

|


Higher Productivity Through Precise Tool Measurement
Sanyo Seira Kogyo Optimizes Production with ZOLLER
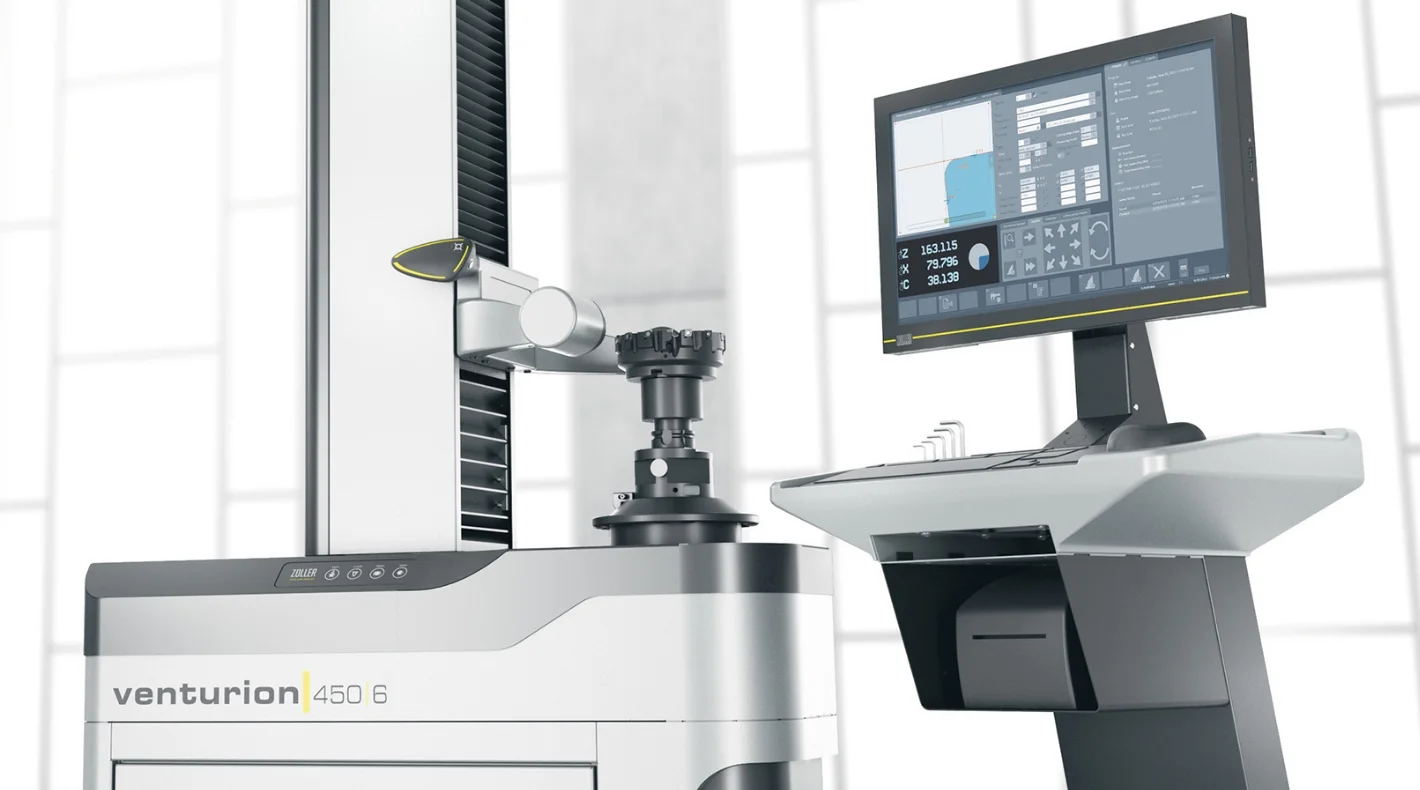
Based in Hiroshima, Sanyo Seira Kogyo supports major manufacturers’ critical component production with advanced technical expertise. This report details how the company implemented ZOLLER’s tool presetter »venturion« to resolve on-site challenges and achieve high return on investment, featuring firsthand accounts from the shop floor team. One common challenge in many machining shops is machine downtime caused by setup operations.
Sanyo Seira Kogyo faced this same issue, but the introduction of »venturion« completely transformed the situation. Mr. Yodo, the shop floor manager, emphasized the effect: “Previously, setup time was longer than actual machining time. »venturion« dramatically improved that.” Minimizing machine downtime and maximizing actual “cutting time” has been a major factor in boosting productivity.
Standardization of Workflows
Tool measurement and presetting tasks previously relied heavily on skilled expertise and intuition. However, introducing »venturion«, capable of high-precision automatic measurement, has advanced task standardization. As Mr. Yodo stated, “With venturion, work is no longer dependent on individuals; even third parties can perform accurate tasks.” This capability to achieve consistent, high-quality setup regardless of skill level has elevated the entire organization.
Reliable Precision Without the Stress
»venturion« truly shines in finishing operations demanding exceptionally high accuracy.
Boring Bar Adjustment:
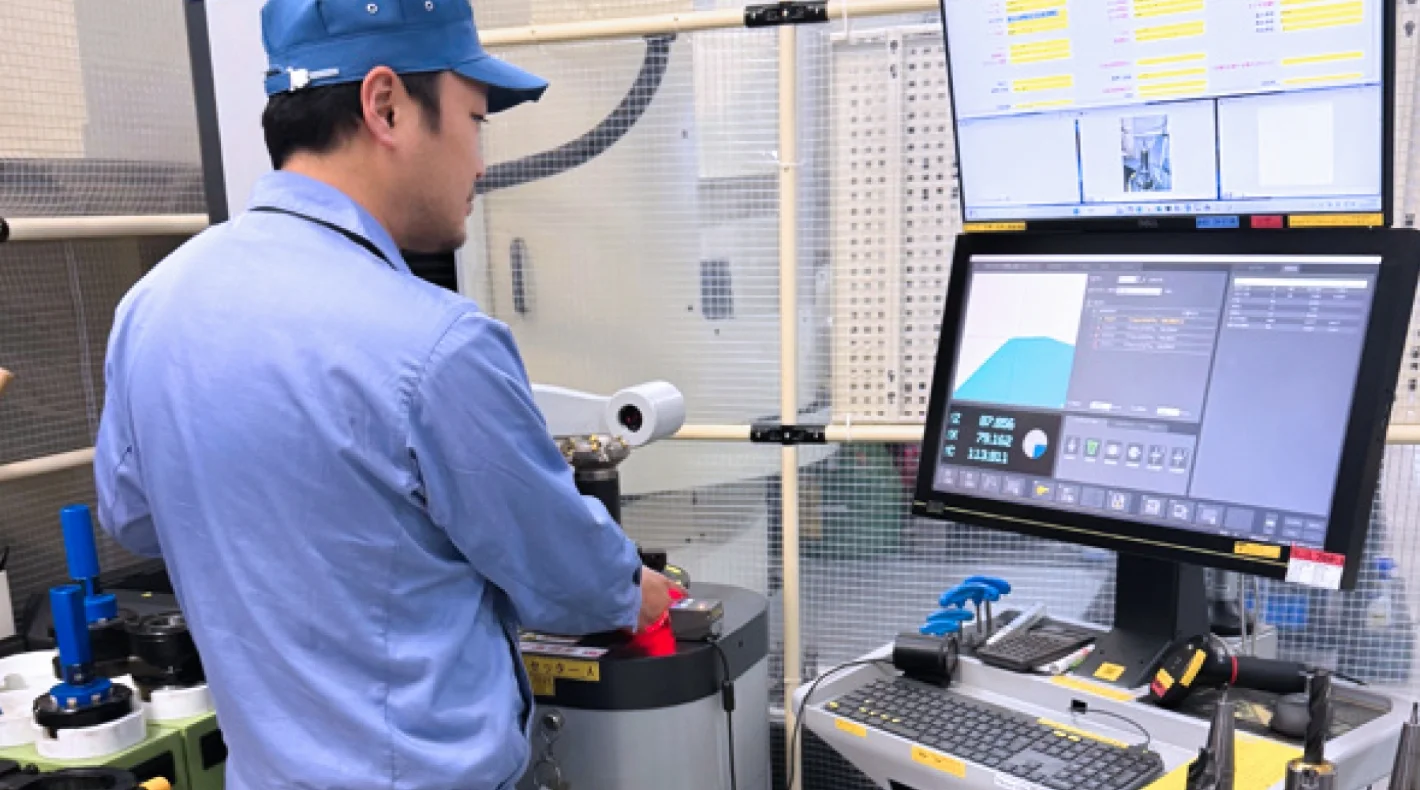
On the shop floor, the measurement accuracy of »venturion« is far more trusted than visually adjusting the fine graduations on finishing boring bars. Excellent visibility on the screen allows for smooth, perfect presetting.
Inspection of High-Precision Machining Tools
In particular, for high-precision tools such as reamers, the accurate inspection of form and runout is essential. With »venturion«, these characteristics can be measured and verified reliably, making a significant contribution to the stability and quality of machining processes.
Dimensional Accuracy in Finishing
Measurement results from the »venturion« are reproduced “exactly as measured” when loaded onto the machine. Even when starting machining with intentional allowances, the expected dimensions remain, enabling subsequent finishing operations to proceed without hesitation. This reliability eliminates operator stress and enables efficient machining processes.
Direct Benefits from Defect Reduction
The return on investment extends beyond time savings. The habit of measuring tools with venturion before machining has become established, enabling early detection of cutting edge abnormalities or issues. The proven result that “detecting tool abnormalities beforehand has significantly reduced defective parts” cuts material costs and labor losses, contributing directly to profits.
High-Precision Measurements
The case study at Sanyo Seira Kogyo demonstrates that venturion is not merely a tool length measuring device, but a “strategic asset” designed to maximize machine uptime and minimize defect risk. “High-precision measurement instills confidence on the shop floor, ultimately enabling both speed and quality.” This cycle is the powerful weapon enabling the company to thrive in a challenging market environment.

 Back to overview

Select language
Europe