
WEMA Zerspanungswerkzeuge GmbH in Pfaffenhofen uses special tools with cutting geometries specifically adapted to materials, which requires comprehensive quality assurance. Proven and innovative optical measurement technology from ZOLLER has become an important part of the process.

Florian Prem is a third-generation managing director responsible for technical development and process control at WEMA Zerspanungswerkzeuge GmbH in Pfaffenhofen, Bavaria. In this line of work, it is absolutely essential—especially for special-purpose tools—to fully measure and inspect all ground cutting edge geometries. 

“This is the only way we can ensure that the designed tools, with their special cutting edges, also meet the requirements placed on them. Using the measurement methods that have been standard for many years, we can adequately capture and measure the essential shapes and dimensions of tool cutting edges on drills and milling tools,” says Prem. 

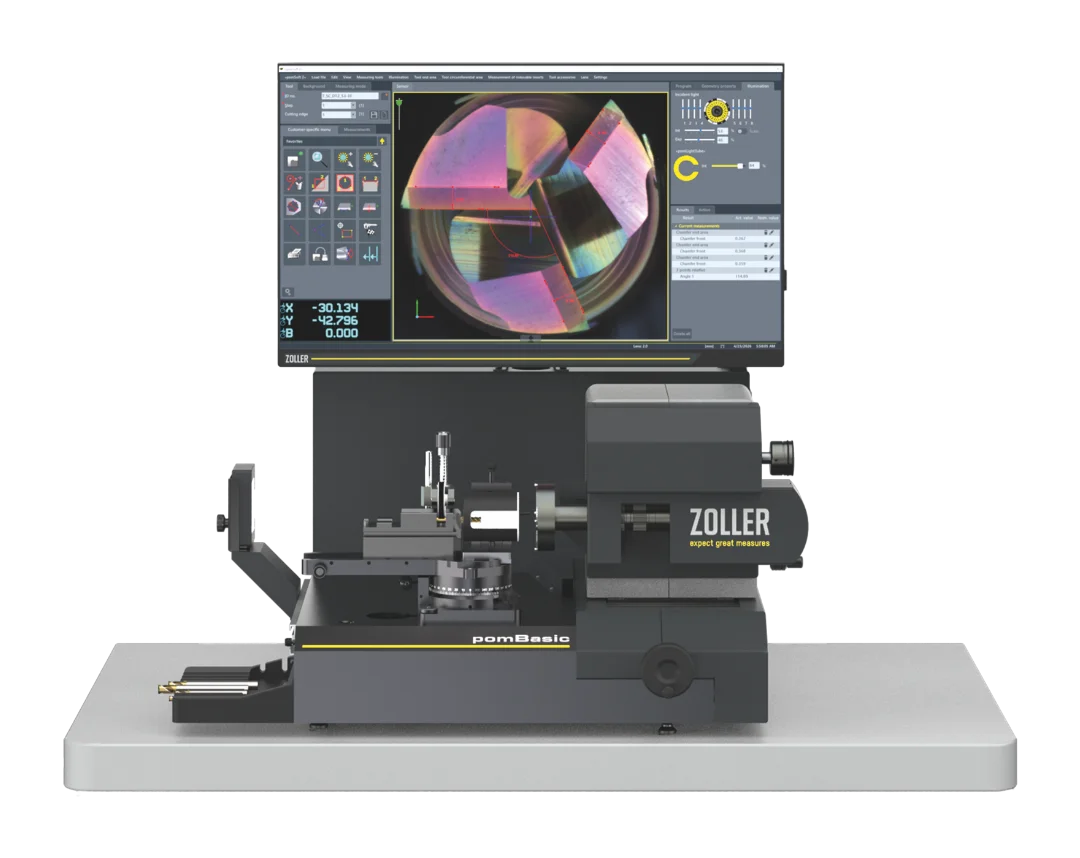
WEMA uses a »pomBasic« inspection system from ZOLLER to capture and control tool measurements. The cutting edges of ground tools are inspected and measured using the reflected light method. To verify the contours and dimensions, the operator compares the geometries of the tool cutting edges on the large screen with an overlaid contour that matches the CAD design exactly and measures them using an on-screen ruler. This allows the operator to quickly determine whether the ground milling and drilling tools meet required specifications.
 

Round off cutting edges with precision

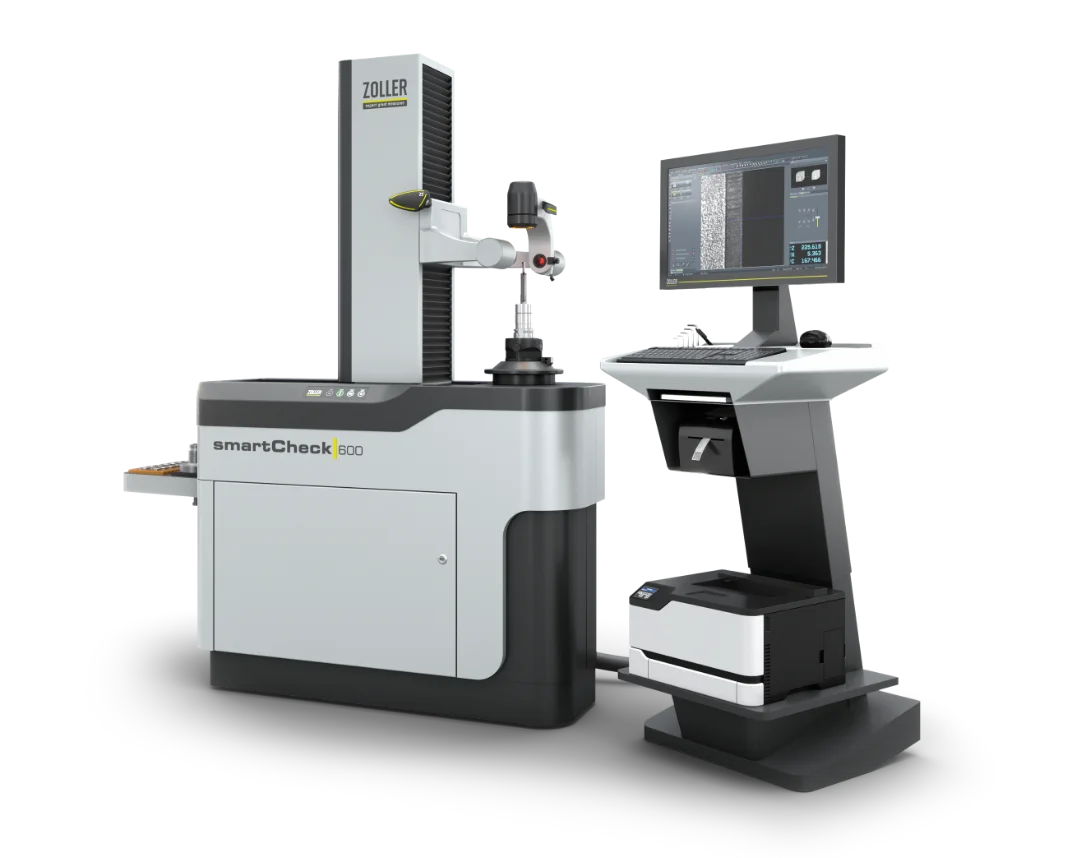
To ensure that skilled workers use only precisely profiled grinding wheel sets right from the grinding stage, WEMA relies on the »smartCheck« tool measuring machine from ZOLLER, which has proven itself over many years. This universal measuring machine uses a projection to display the contours of the dressed grinding wheels. These can then be measured and documented using the magnified image on the color screen. 

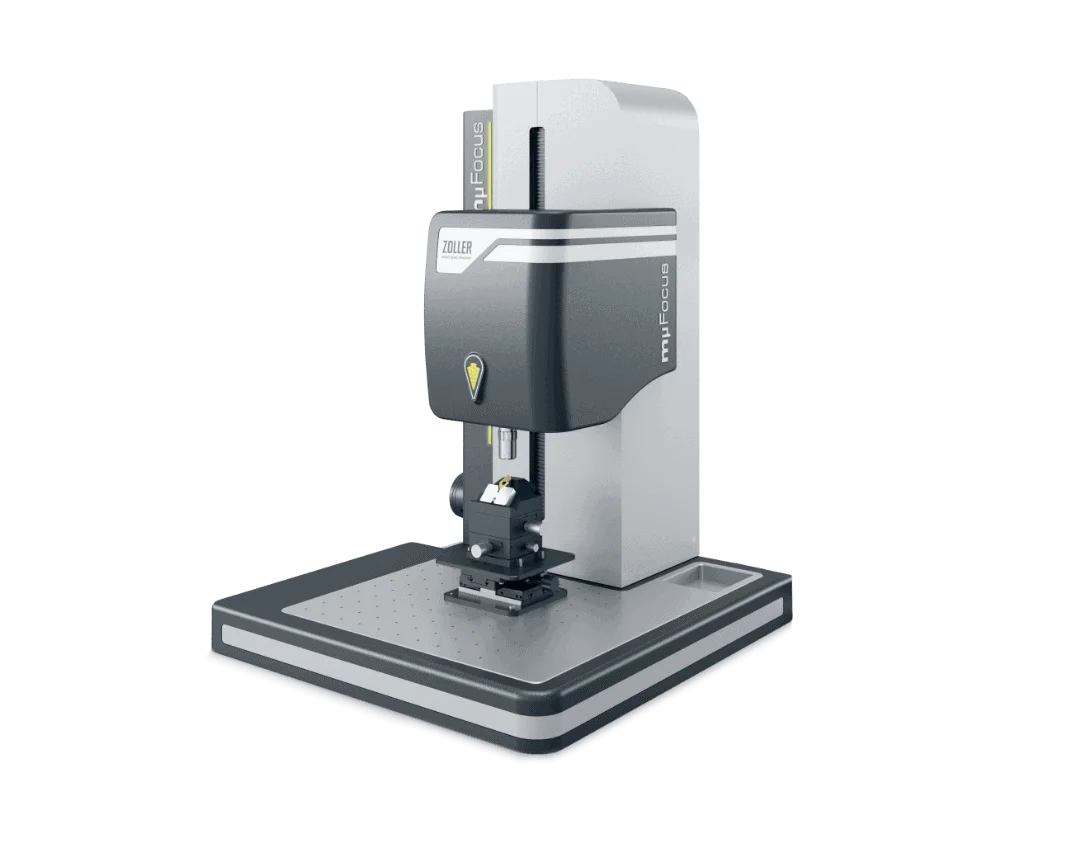
But even these proven, previously standard measuring methods must be supplemented. “Increasingly, our clients are demanding that we round off the cutting edges of the ground drills and milling cutters according to individually defined specifications," says Prem. "Of course, we must document that we meet these specifications. This is only possible with innovative technologies. That is why we invested in the »mμFocus« measuring device from ZOLLER. Comparisons of different measuring devices and methods have clearly demonstrated ZOLLER’s outstanding expertise. 

Measuring the cutting edges is fast, easy, and reliable. At our company, even trainees can already work with the »mμFocus« measuring device.” 

At WEMA, Thomas Gruber is the primary user of the tool measuring machine, using it to verify and document cutting edge radii. He completed his apprenticeship just a few months ago and now works in the post-processing department for cutting tools. He primarily rounds high-performance drills according to individual specifications using a wide variety of radii. 

“Operation is extremely simple. Above all, the measuring system requires only minimal setup effort. I can quickly and easily position the tools to be measured and focus on the cutting edge to be measured,” says Gruber. 

The magnified display of the cutting edges on the screen is particularly helpful in this regard. The fully automatic measurement process takes only about a minute. “Afterward, just a few clicks on the touchscreen and with the mouse are enough to view, analyze, and document the measurement results,” he adds. 

These short measurement cycles ensure that he can fully measure and document every tool he grinds. For a detailed analysis of the cutting edge rounding, the tool measuring machine provides a freely selectable number of cross-sections across the measurement range. By comparing the rounding with a circle displayed on the color screen, the rounding can be measured and verified.

Achieving high-precision measurements

In this line of work, radii between 10 and 20 μm are typically required, and ZOLLER’s »mμFocus« tool measuring machine is capable of measuring radii on cutting edges with a repeatability of less than 1 μm.

“We also face increasingly stringent requirements in quality assurance," says Prem. "Whereas it used to be common and sufficient to statistically measure roughly every tenth or even twentieth tool, numerous manufacturing companies now require that we measure and document every single tool without exception. Naturally, the simple, fast, and reliable measurement capabilities of ZOLLER’s »mμFocus« come in very handy for us.”

Another advantage is that features and functions of ZOLLER’s tool measuring equipment are tailored to user requirements. 

“We have had excellent experience with ZOLLER measuring instruments in particular for many years. They are ideally suited for use in manufacturing,” says Max Prem, owner and co-managing director of WEMA Zerspanungswerkzeuge GmbH.


It is extremely easy to use. With just a few taps on the touchscreen and clicks of the mouse, you can view, analyze, and document the measurement results.

Florian Prem Managing Director of WEMA Cutting Tools GmbH

“They meet the expectations of our technical staff and integrate seamlessly into daily workflows,” Prem says. "Furthermore, we enjoy a collaborative relationship with this manufacturer, which caters to the needs of small and medium-sized businesses. At ZOLLER, our requests and suggestions are always welcomed. The specialists in Pleidelsheim are constantly refining their measurement technology to meet practical needs and requirements.” 

As a result, ZOLLER’s metrology solutions also offer WEMA several customized, additional functions and options for documenting measurement results, integrated directly into their tool measuring machines and software. 

Florian Prem says the experts at ZOLLER consistently impress with their high level of expertise and qualifications. “When it comes to innovative and practical measurement technology for tool grinders and manufacturers, we have definitely chosen the right partner in ZOLLER."