



Founded in 1992, tool grinder Nikolaus Grinding Tech GmbH & Co. KG in Kirkel, Saarland continues to follow its original mission statement and business concept.
|
Reliable and accurate
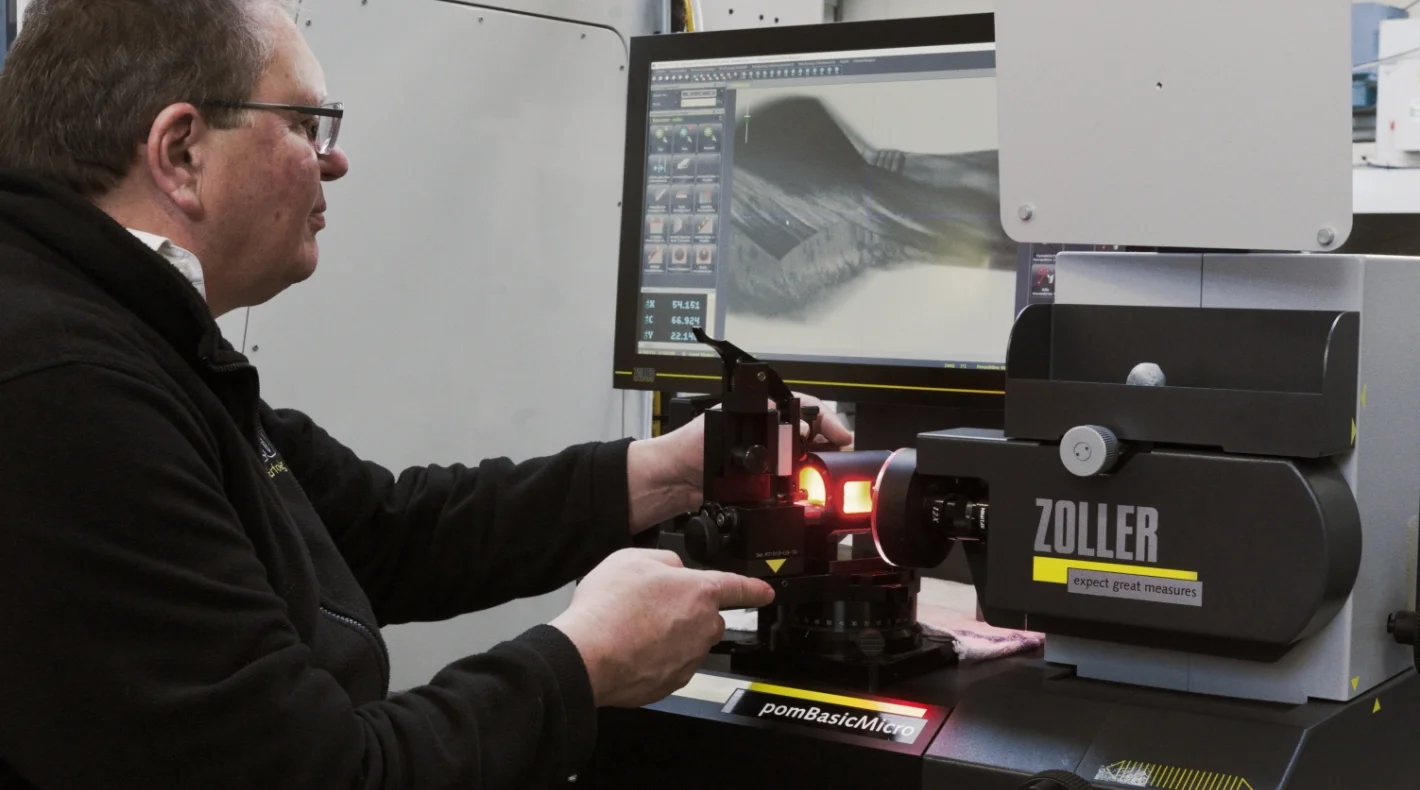
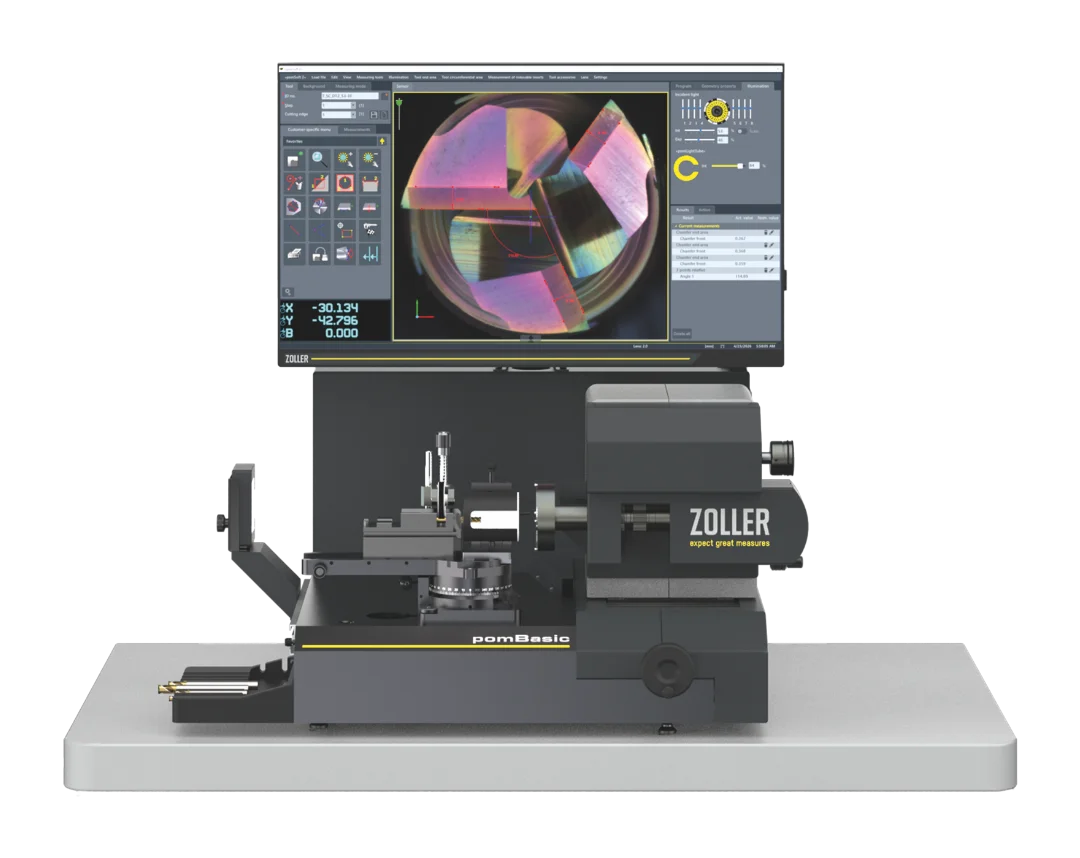
As Dirk Forster confirms, measurements taken with the »pomBasicMicro« are clearly better than those taken with the microscope that was previously used. We work reliably and accurately, regardless of the skill and care of the staff. In addition, we can take high-precision measurements. This was not possible with the microscope», explains Dirk Forster. «
Evaluation of microgeometries
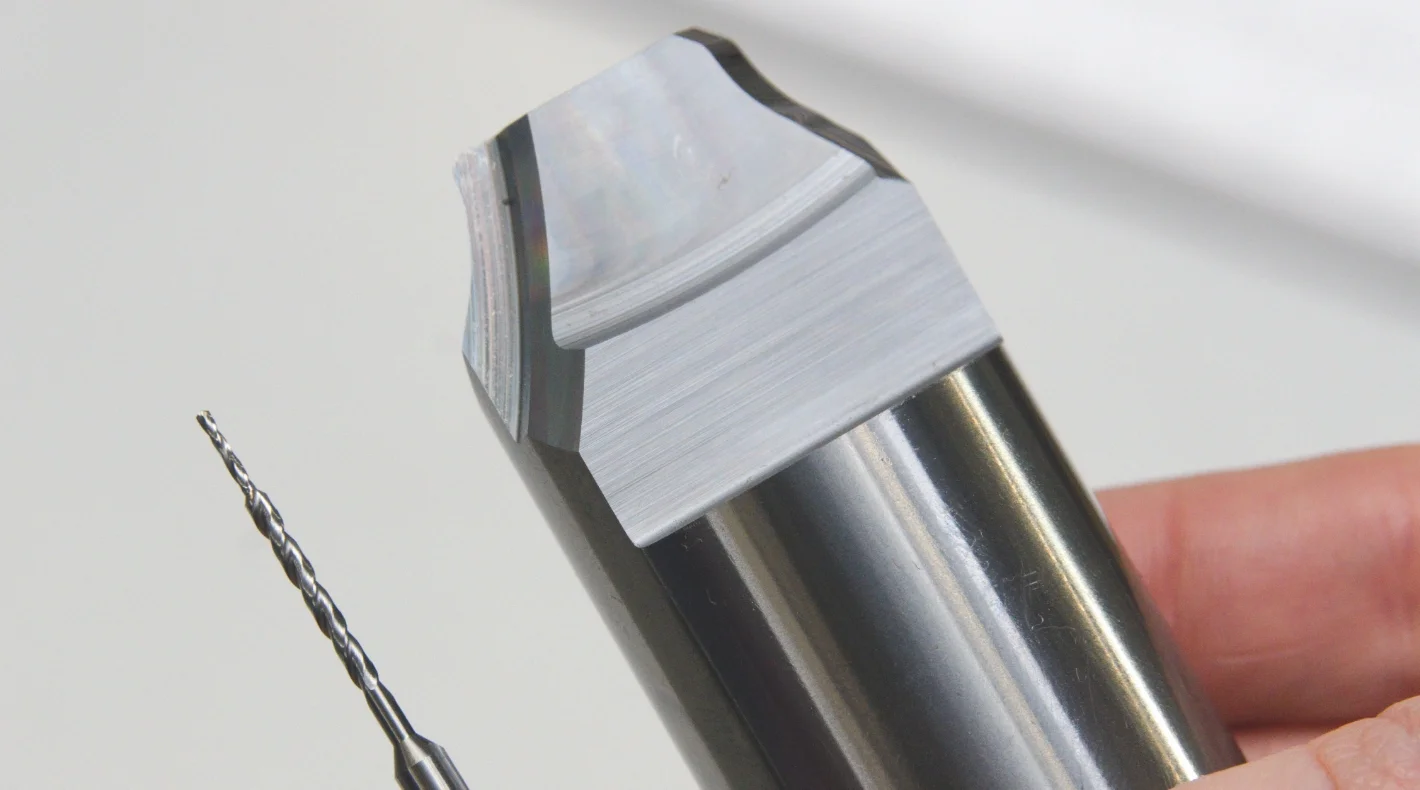
As an additional advantage, the »pomBasicMicro« inspection device offers optical control of sanded surfaces. This applies not only to tips and edges, but also to the bevels and grooves of small drill bits and milling cutters. Dieter Müller comments: "The tools held in the measuring device can be rotated and turned practically at will, and the different positions of the tool can be focused on. This allows all individual surfaces and geometries to be viewed on the enlarged screen.
This also allows scratches, nicks, and perforations caused by insufficiently ground grinding wheels or abrasive discs or unsuitable abrasives to be detected». At Nikolaus Grinding Tech in Kirkel, tool grinders use these functions of the inspection device to optimize, for example, the groove path along the levels and the angle at the level of the stepped drill bits with a diameter of only 0.3 and 1 mm.«
The five specialists in Kirkel manufacture high-quality special tools within a very short time, either as individual items or in small series of up to around 500 tools per order batch. Following the sudden death of the company's founder, Katja Nikolaus has been running the business decisively and energetically for the past three years together with her sister Nathalie Schmieden and her mother Elisabeth Nikolaus. She reports that the tool grinder is highly valued by medium-sized and larger manufacturing companies in the Saarland, Rhineland-Palatinate, Hesse, and Baden-Württemberg regions for its flexibility, reliability, and short response times. "The measuring, setting, and inspection devices from ZOLLER have made a significant contribution to the ongoing success of our business concept," explains Katja Nikolaus.
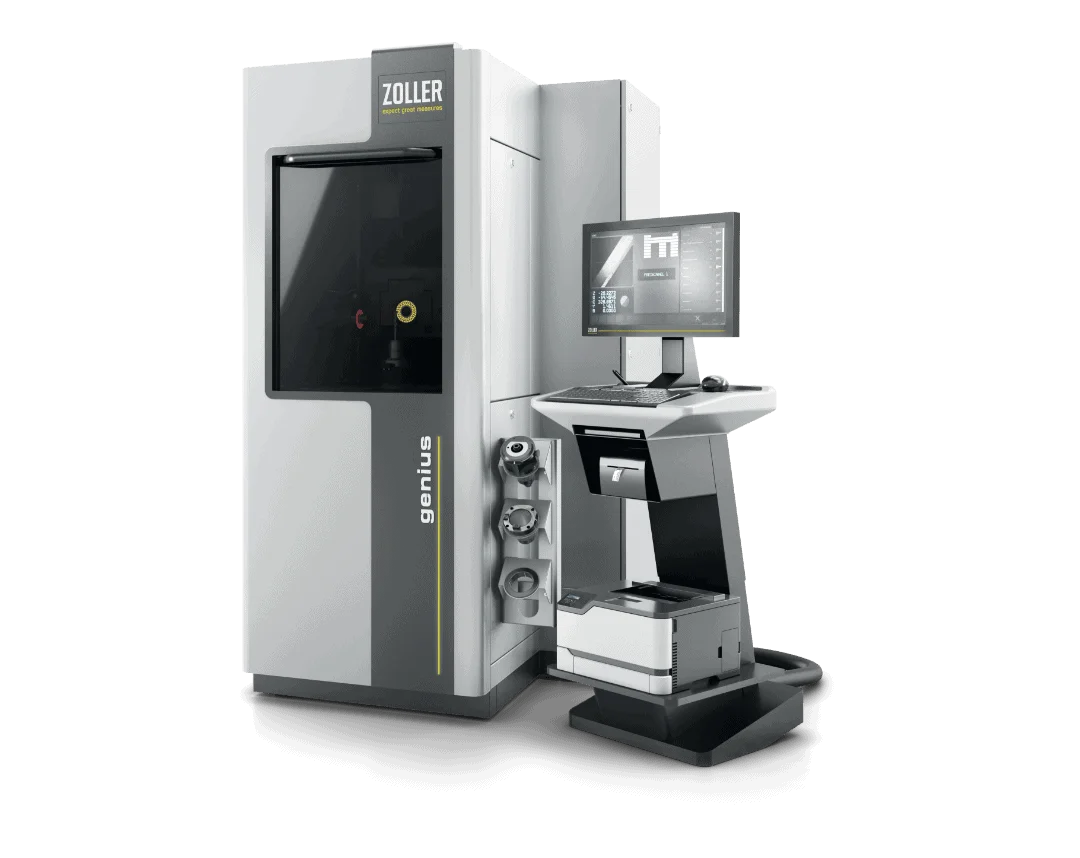
As Katja Nikolaus explains, the tool grinders invested in a »genius« measuring machine back in 2008. At the time, it was primarily the ease of use with the »pilot« software and the graphical, self-explanatory user interface that contributed to the specialists' decision in favor of this technology.

Profitable quality assurance
Another criterion was the fact that numerous customers in the region were already working with ZOLLER measuring tools and adjustment machines. "This allows us to adapt our quality control to the initial tests carried out by our customers. What's more, customers are much quicker to place their trust in us when they know that we measure and check our tools according to the same criteria they use and with the same measuring and inspection instruments," explains Katja Nikolaus.
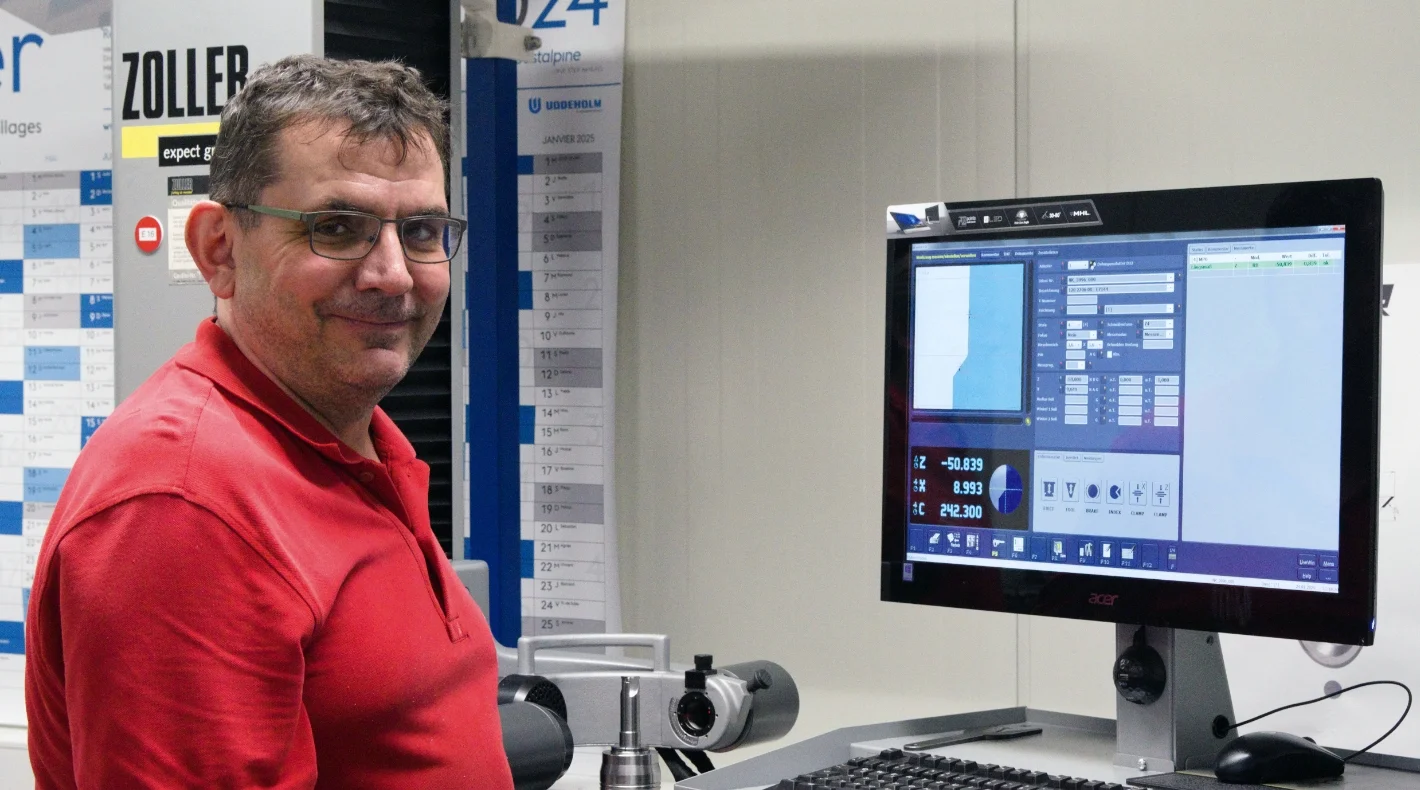
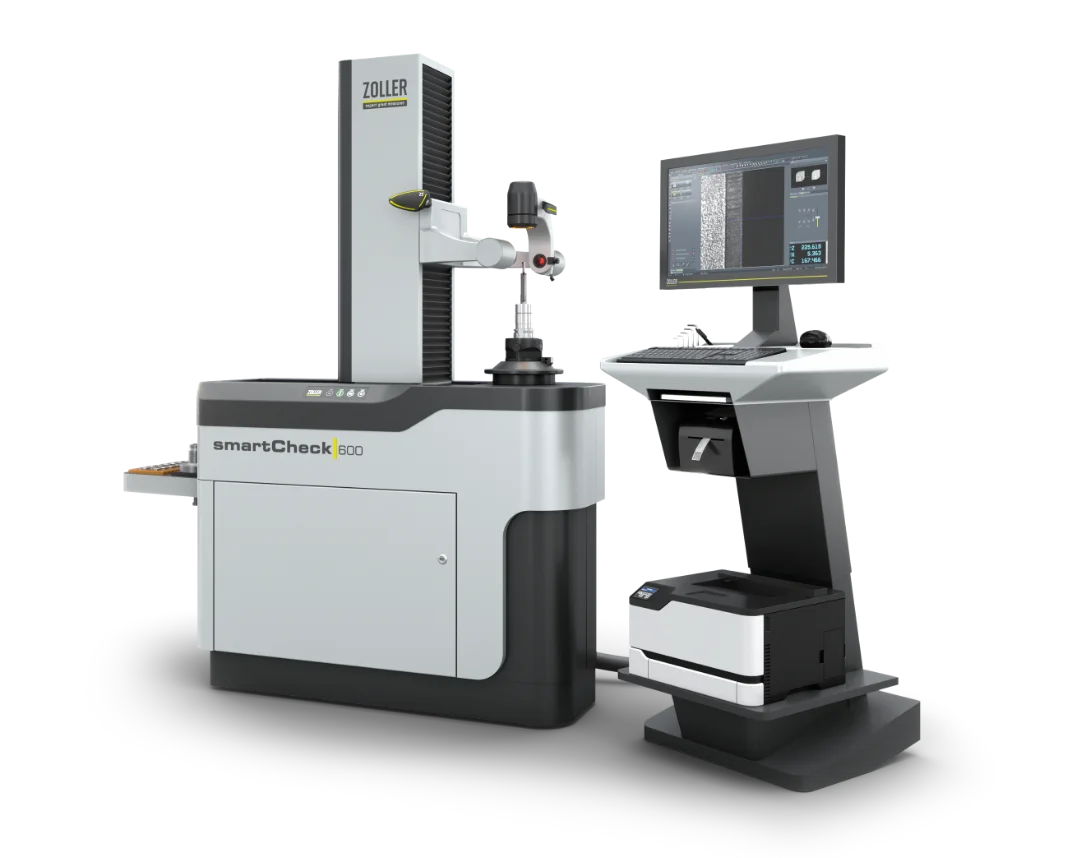
Thanks to the positive experiences with the »genius« measuring machine, the tool sharpener in Kirkel invested in a universal »smartCheck« inspection and measuring tool in 2016. This made it possible to measure even significantly larger tools. Here, too, the specialists appreciate the particularly simple operation of the tool. It also proves to be very flexible.
The »pilot« software includes measurement cycles for a wide range of geometries. The operator simply selects the corresponding icon on the large touchscreen. The measurement cycle is then performed fully automatically. The measuring tool displays the geometry to be measured, such as a cutting edge, on the enlarged screen and acquires the data. This data is saved as a data record and, if desired, documented in a report.
Customized and flexible
Tool sharpeners also use the »smartCheck« measuring machine to optimize the sharpening of special tools. They measure the individual geometries, immediately detect deviations from the geometry specified in the drawing, and adjust the settings of the sharpening machines. As Dirk Forster, tool grinder in Kirkel, reports, this enables him to grind the special tool that corresponds exactly to the settings in just a few steps. This is particularly important for single parts and small series of customized tools, as it guarantees short lead times and maximum flexibility. "Thanks to rapid measurements and fully automated processes, we obtain concrete and reliable data in a very short time. With this data, we optimize the sharpening programs and quickly sharpen the tool geometry to exactly match the data in the drawing," reports Dirk Forster.
Develop, refine, optimize
Nikolaus Grinding Tech, a tool grinding company located in Kirkel, currently employs five tool grinders under the management of Katja Nikolaus, Nathalie Schmieden, and Elisabeth Nikolaus, and is a highly qualified partner to the regional manufacturing industry.
The specialists develop sophisticated special tools (with diameters ranging from 0.1 to approximately 32 mm) on 3D CAD/CAM systems and grind them on high-quality 5-axis tool grinding machines (Anca). In order to optimize the upstream grinding processes, these are dynamically simulated on the CAD/CAM systems. During the grinding and subsequent sanding of special tools, the specialists at Kirkel assist their customers by providing them with comprehensive technical service.
Thanks to their specialist knowledge and experience, they can suggest various improvements to cutting edges, chamfers, and groove geometries, for example, in order to extend the service life of special tools and optimize process reliability. They also help to improve overall production processes, for example by integrating additional production steps into a multi-stage tool or by adapting the geometry of tips and cutting edges to minimize burr formation during drilling and milling.
 Back to overview

Select language
Europe