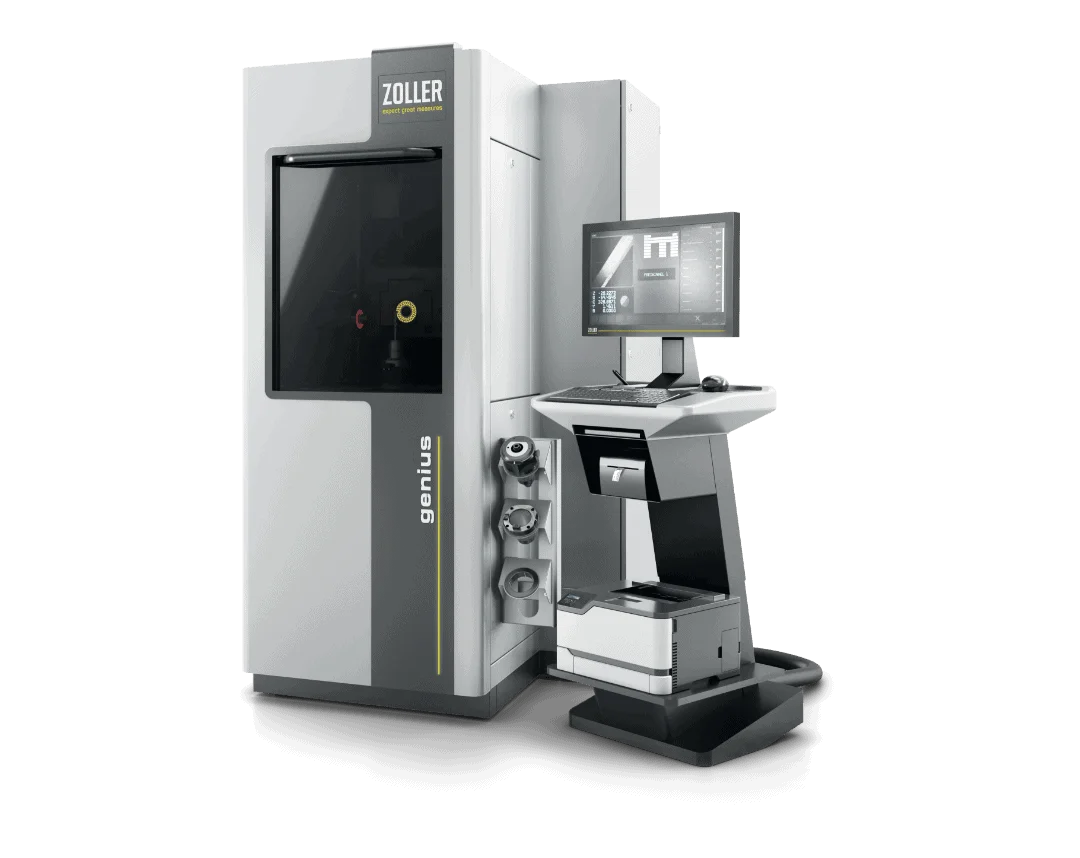
Another factor was that many clients in the region were already using ZOLLER measuring and presetting machines. “This allows us to tailor our quality assurance to our customers’ incoming inspections. In addition, customers place their trust in us much more quickly when they know that we measure and inspect our tools according to the same criteria as they do—and using the same measuring and inspection units,” explains Katja Nikolaus.
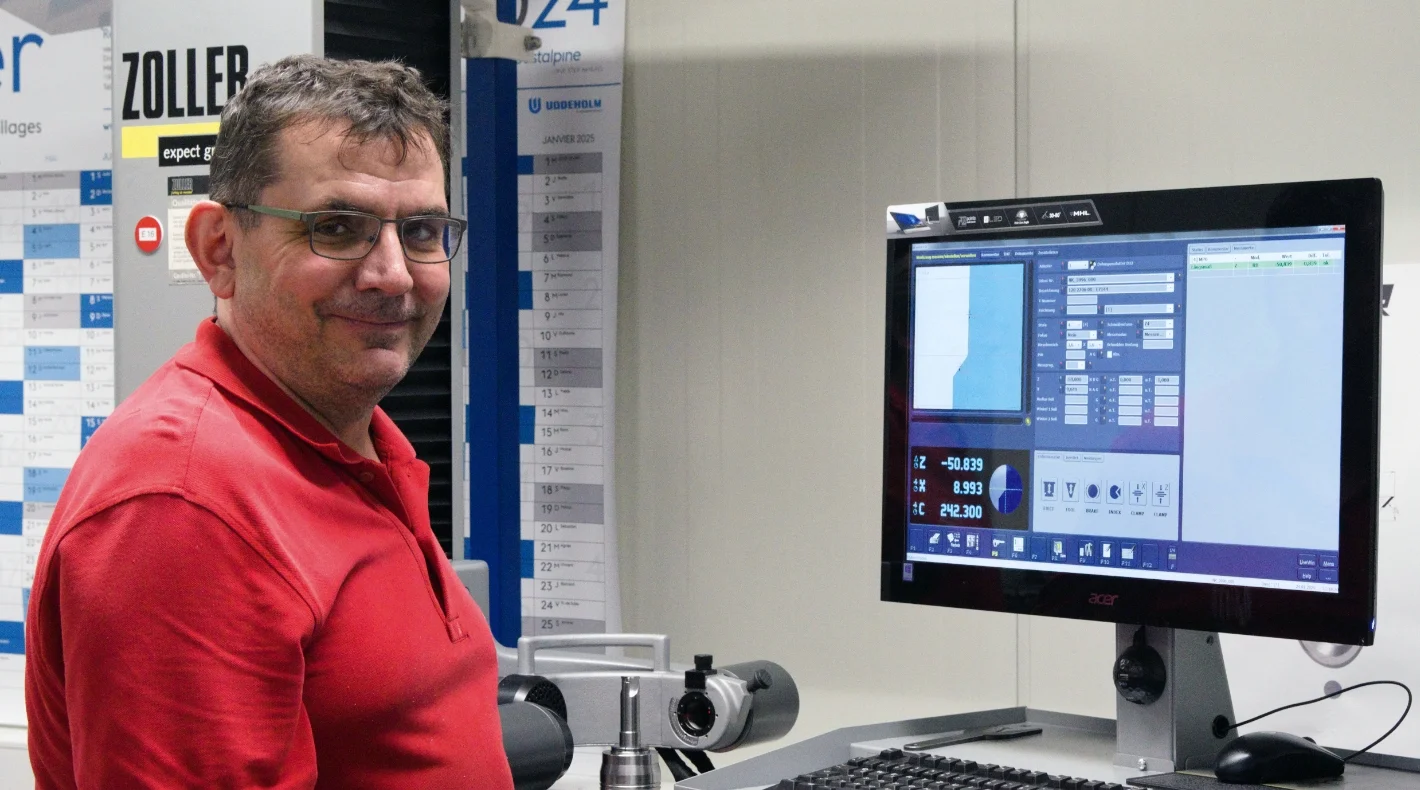
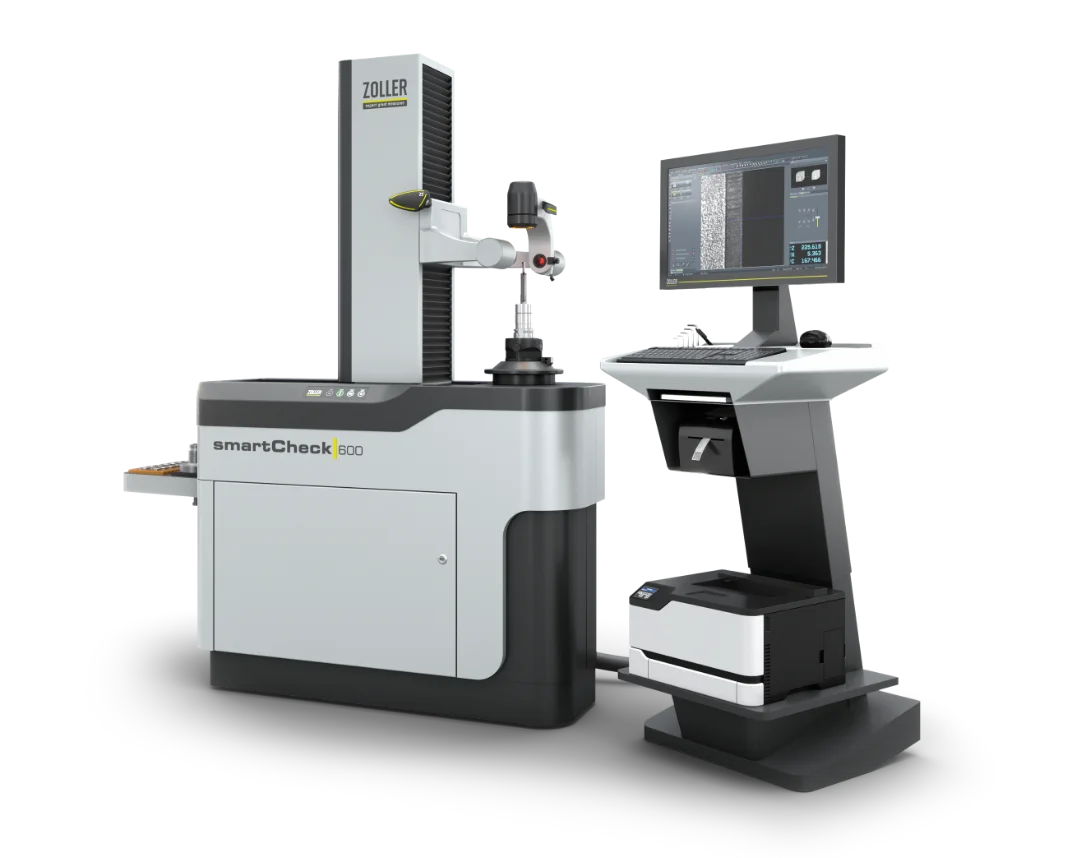
Based on its positive experience with the »»genius«« measuring machine, the tool grinder in Kirkel invested in a universal »»smartCheck«« inspection and measuring machine in 2016. This now made it possible to measure significantly larger tools as well. The specialists also appreciate how especially simple the device's operation is. Furthermore, it has proven to be very flexible.
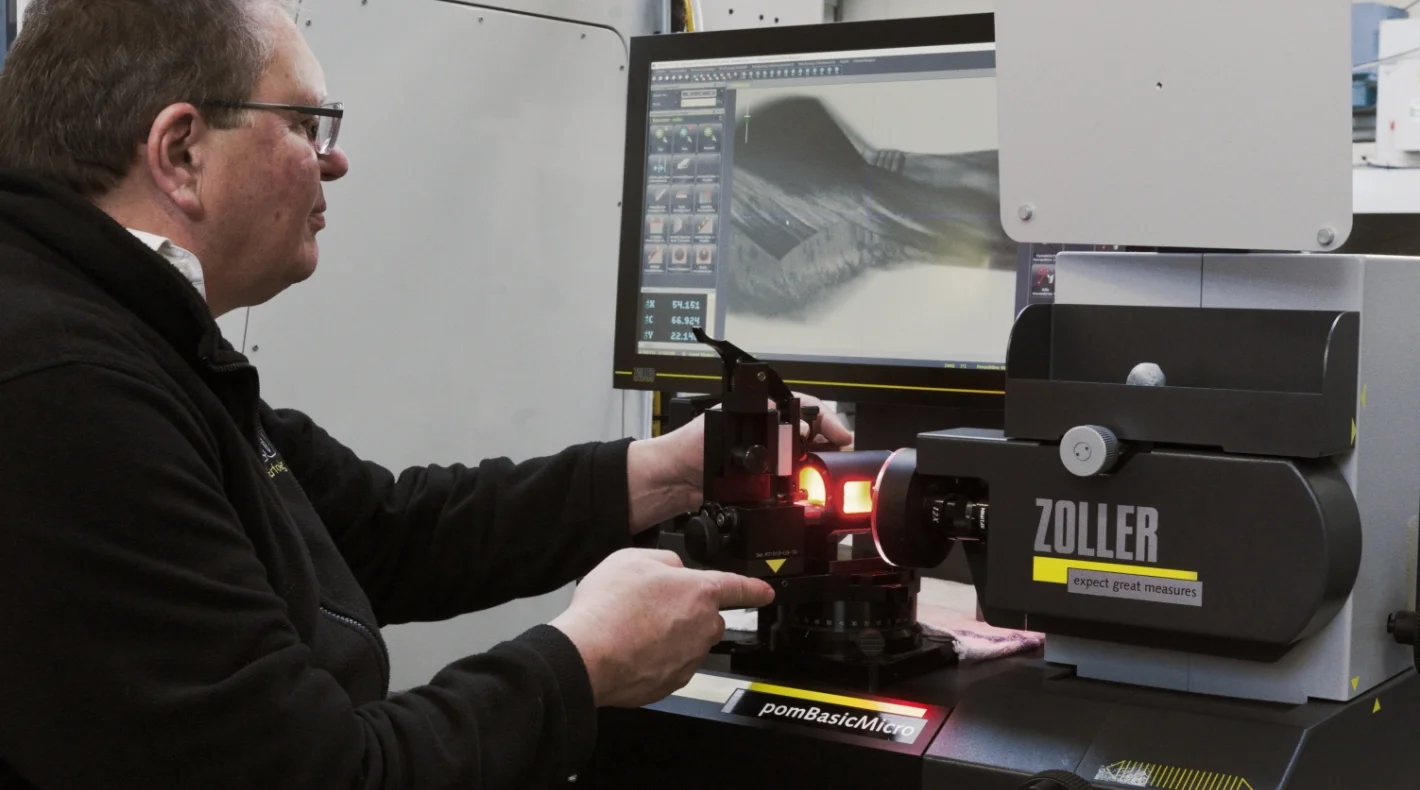
The »pilot« software contains measurement cycles for a wide variety of geometries. The operator only selects the appropriate icon on the large touchscreen. The measurement cycle then runs fully automatically. The measuring machine displays the geometry to be measured—for example, a cutting edge—on the magnified screen and enters the data. This data is saved as a data record and can optionally be documented in a log.
Customizable and flexible
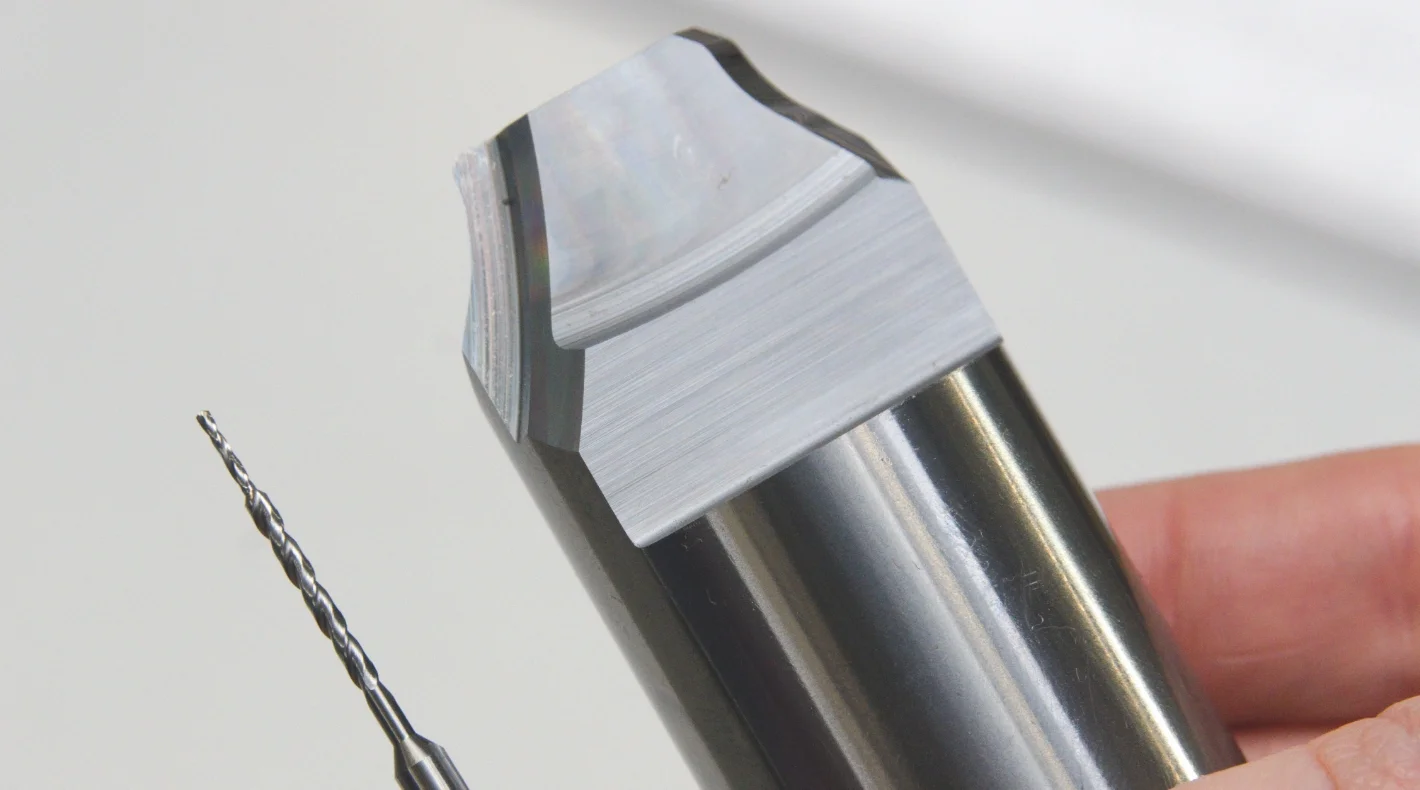
Tool grinders also use the »»smartCheck«« measuring machine to optimize the grinding of special tools. They measure individual geometries, immediately detect deviations from the specified drawing geometry, and adjust the settings on the grinding machines accordingly. As Dirk Forster, a tool grinder in Kirkel, reports, this allows him to grind a special tool that exactly corresponds to the specifications in just a few steps. This is particularly crucial for short lead times and maximum flexibility when producing one-off pieces and small batches of special tools. “Thanks to the fast measurements and fully automated processes, we obtain reliable, concrete data in no time at all. We use this data to optimize the grinding programs and thus grind tool geometries at short notice that correspond exactly to the drawing data,” reports Dirk Forster.





 Back to overview
