
State-of-the-art technology
Superior precision
Certified safety

As a tool manufacturer or grinding shop, you must deliver the highest quality. The high-precision, high-end »titan« measuring machine provides you with exact measurement data that serves as irrefutable proof of the high manufacturing quality of your products—»titan«, the measuring machine designed for the absolute highest standards.
With the ZOLLER »titan,« you can measure over 100 parameters of your precision tools in 2D/3D—non-contact, fully automatic, and with impressive reliability. Every measured value thus provides the foundation for improving the quality of your products.
 Vibration decoupling
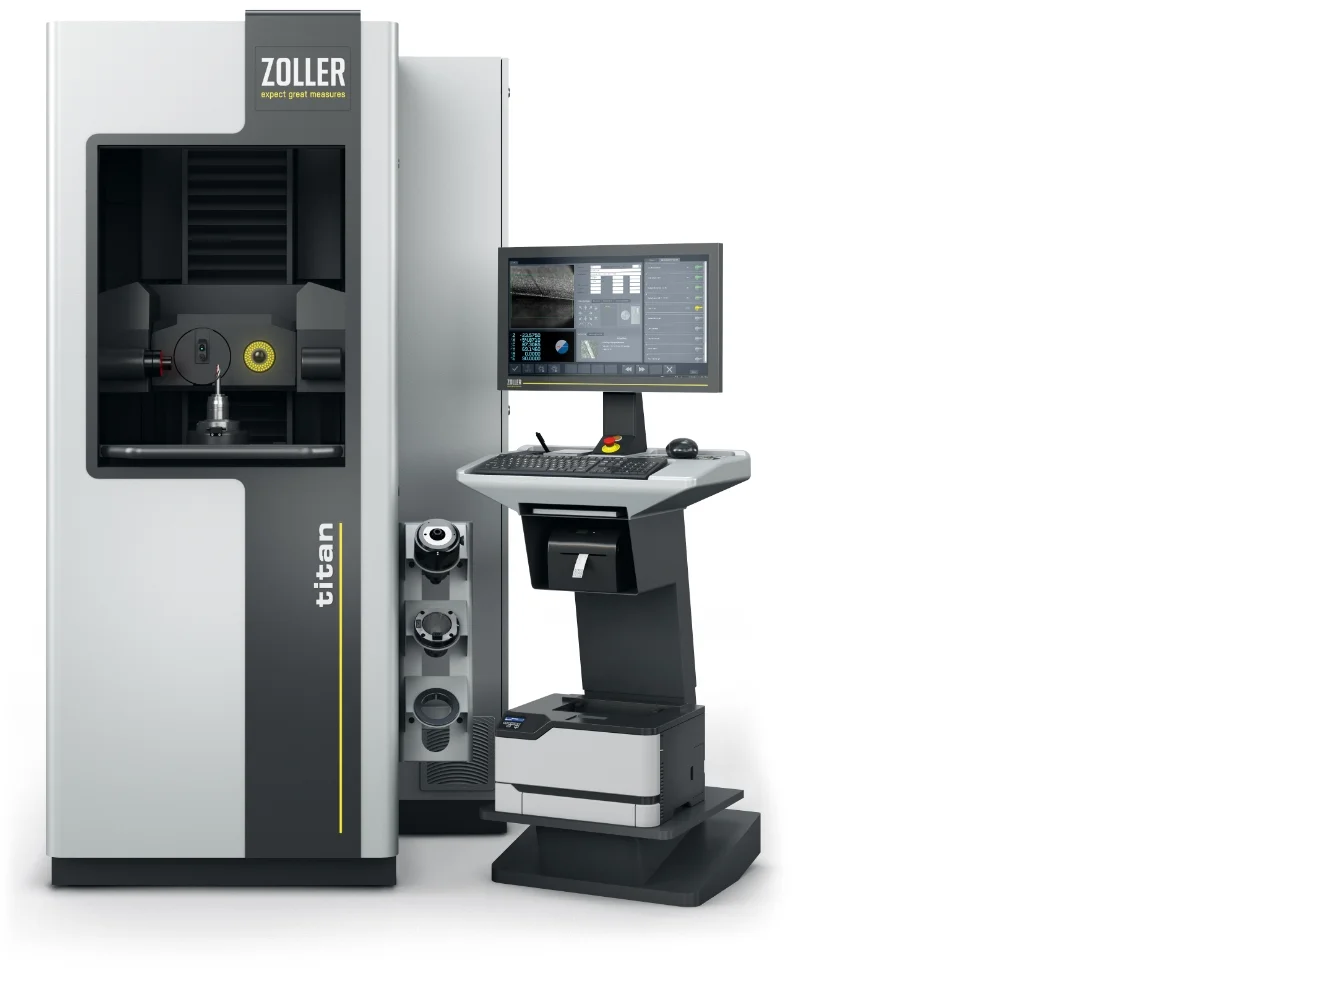
Vibration decoupling—the integrated, active vibration damping system with automatic leveling absorbs external vibration influences at the installation location.
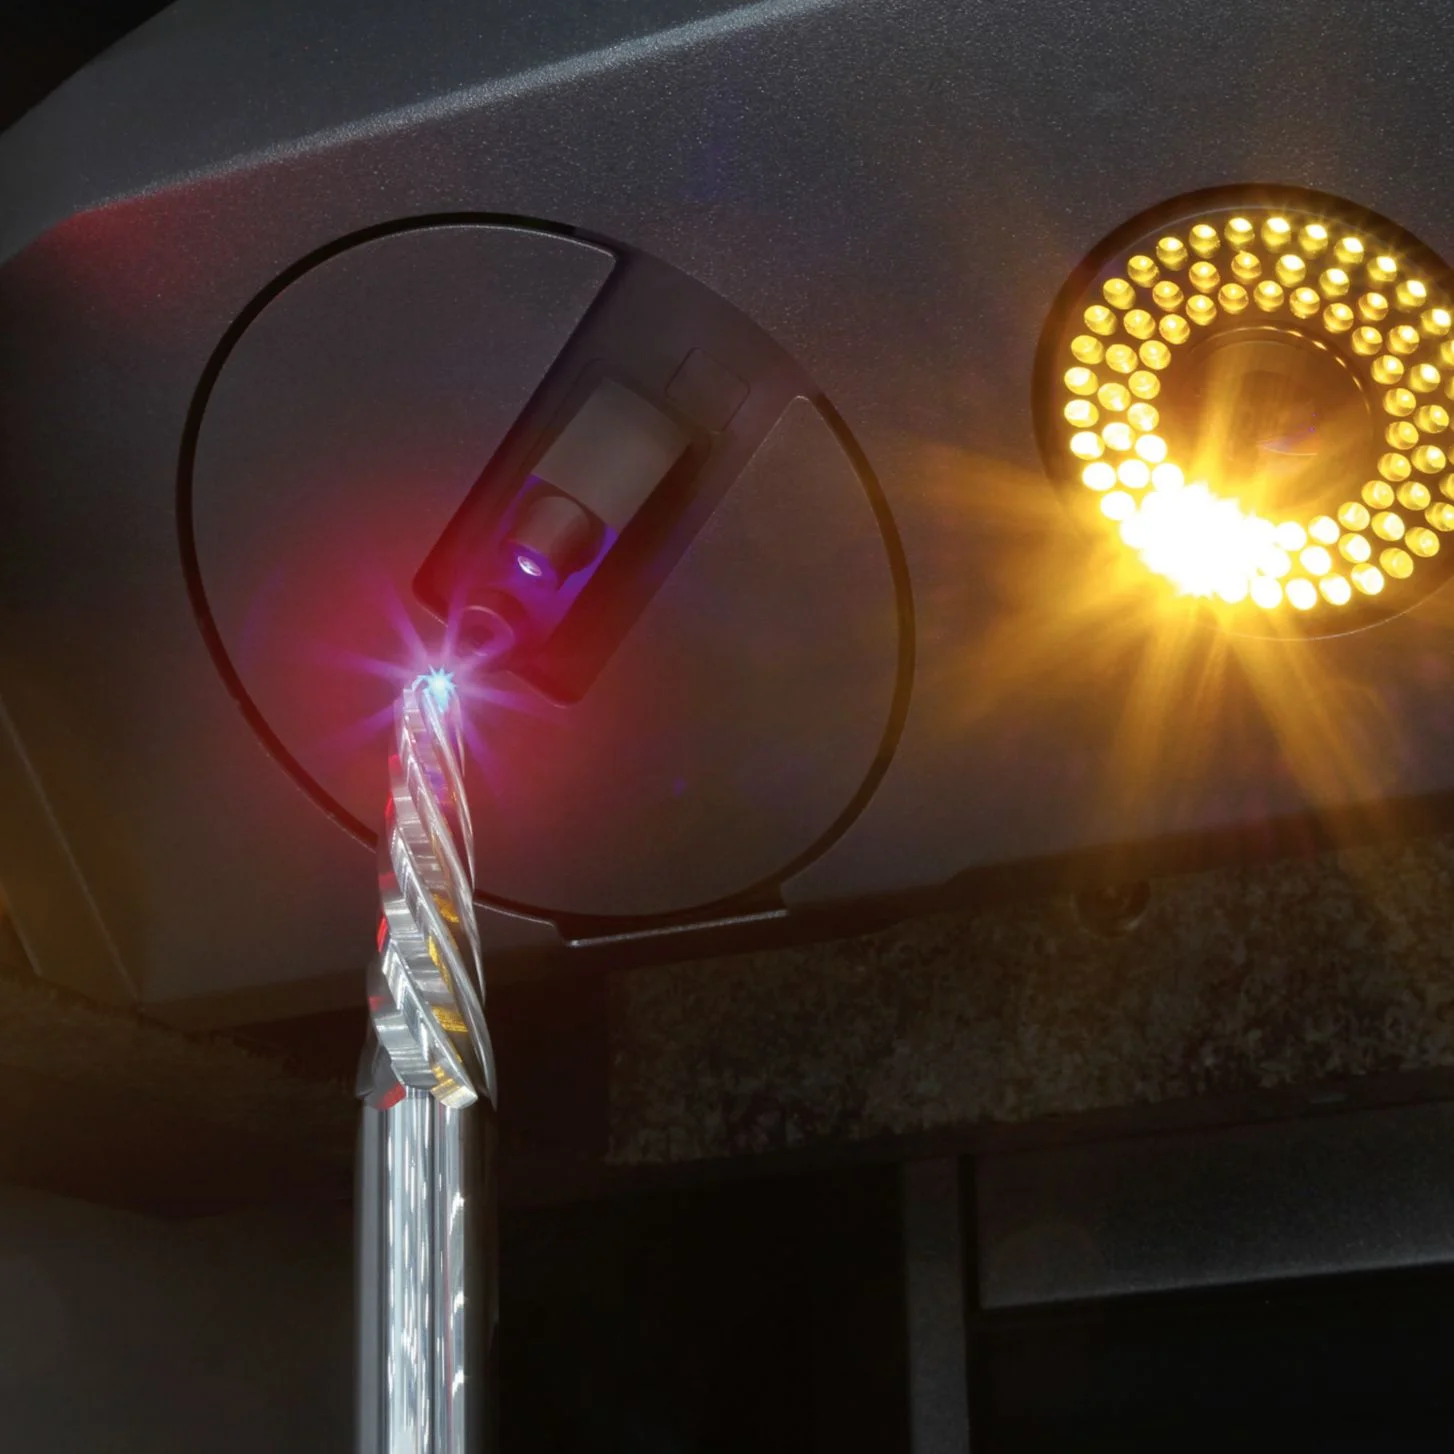
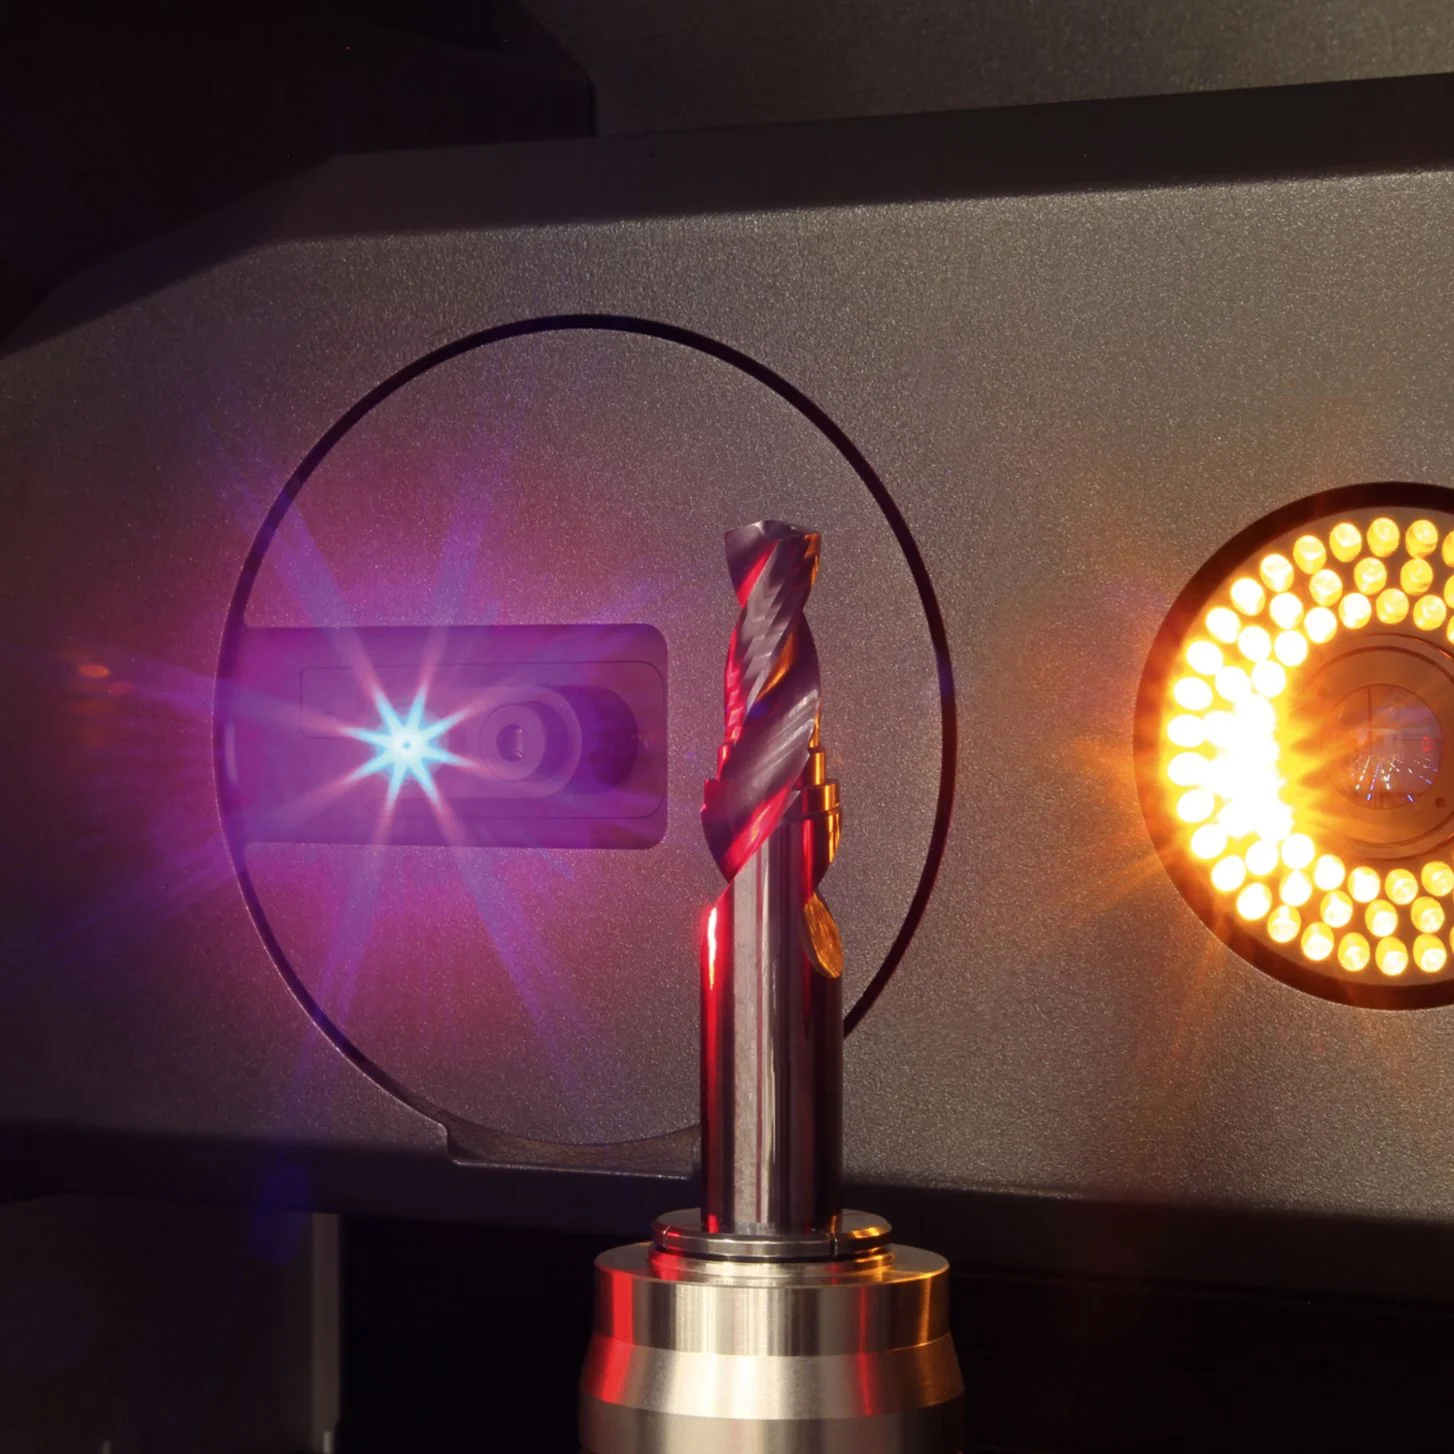
transmitted light cameraTransmitted light camera with Multi-LED illumination—featuring high-quality, low distortion optics and telecentric transmitted light, it enables μm-accurate measurement of cutting edge contours and step geometry in Silhouette mode with up to 5 Mpx. The camera features a high frame rate for fast focusing and contour scanning during tool rotation. The Multi-LED ring light provides bright, high-contrast lighting for cutting edge inspection using incident light.
High-Precision Spindle »tcs«High-precision spindle »tcs« – guarantees μm-accurate mounting and clamping of tools and tool holders. Adaptability to many toolholder systems is ensured by the universal adapter tool post changing system. The CNC drive with autofocus and a precise Angle measuring system provides automatic focusing on the tool cutting edge and detection of the Cutting contour.
control cabinetControl cabinet – executed with active ventilation. All necessary electronic components are carefully and securely installed to ensure trouble-free operation. The control cabinet is positioned for optimal accessibility during maintenance and service work.
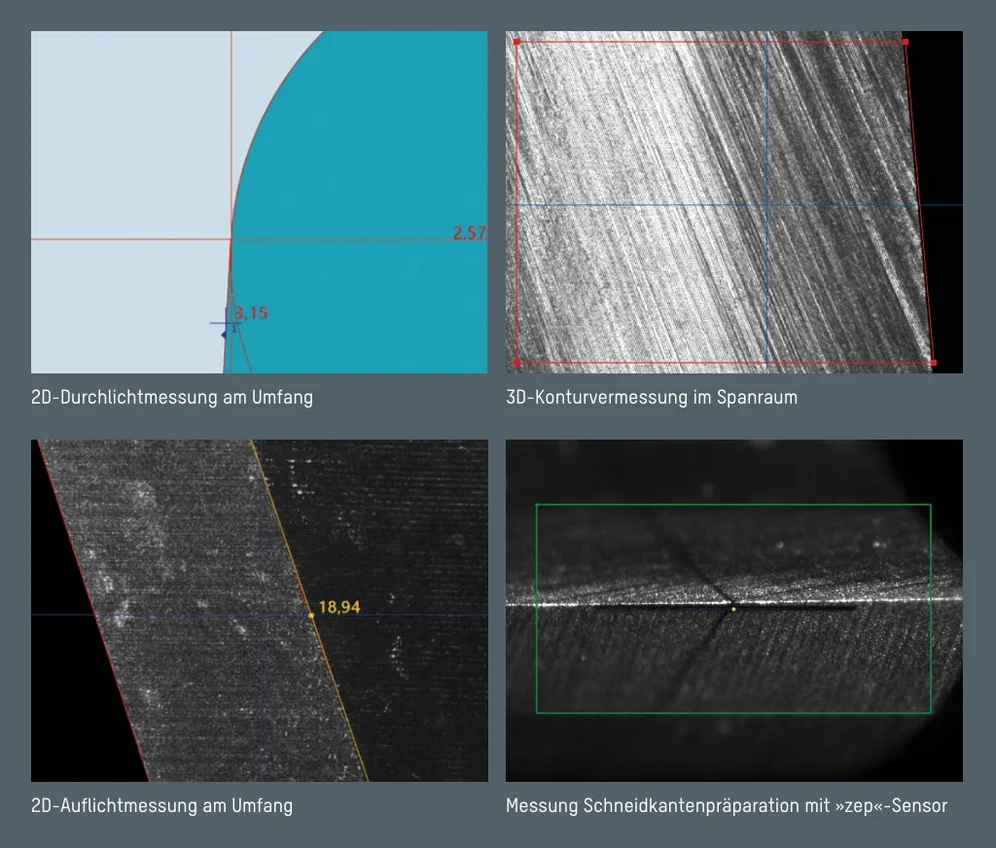
incident light cameraIncident light camera with Multi-LED segment illumination and CNC swiveling device—for inspection and automatic measurement of tool geometries on the circumference, in the chip space, and on the end face. Simply enter the target parameters in the Measuring program dialog, and each measurement parameter is automatically measured and recorded: rake angle, radial relief angle, Groove contour, chamfer width, and many other geometries. The high-performance LEDs, segmented into eight areas, are automatically controlled by the measuring system and ensure optimal lighting of the surface through automatic Intensity control—for high precision and repeatability. The sensor equipment is customizable.
Software »Pilot 4.0«Software »Pilot 4.0« – is intuitive, provides an overview, and enables operators to perform reliable measurements. It offers a uniform user interface across all ZOLLER systems—including ZOLLER TMS Tool Management Solutions. The software’s modular design allows for quick implementation of customer-specific adjustments.
»Cockpit« Control Unit»Cockpit« control unit – offers operators ergonomics and comfort through customizable adjustment options. The »cockpit« can be adjusted for height and position, and the 24" TFT color monitor can also be tilted.
Storage optionsStorage options—for adapter tool posts and intermediate sleeves—are available in the integrated storage compartments: for intermediate sleeves in the interior and for adapter tool posts mounted on the side. This way, your accessories are always at hand.
Vibration decoupling—the integrated, active vibration damping system with automatic leveling absorbs external vibration influences at the installation location.
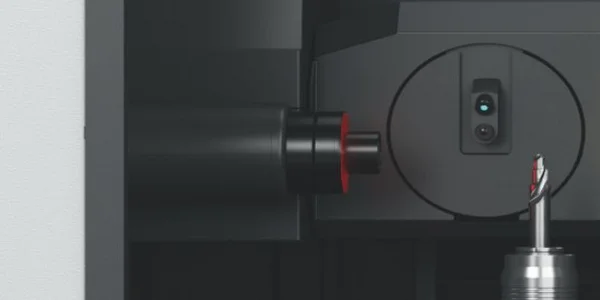
Transmitted light camera with Multi-LED illumination—featuring high-quality, low distortion optics and telecentric transmitted light, it enables μm-accurate measurement of cutting edge contours and step geometry in Silhouette mode with up to 5 Mpx. The camera features a high frame rate for fast focusing and contour scanning during tool rotation. The Multi-LED ring light provides bright, high-contrast lighting for cutting edge inspection using incident light.
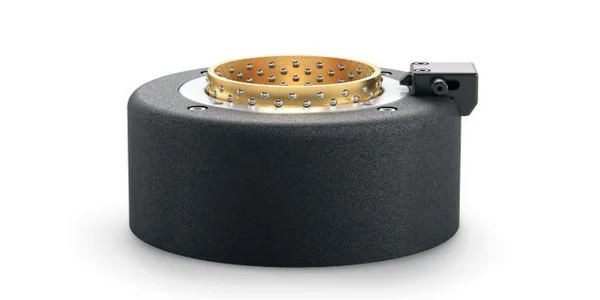
High-precision spindle »tcs« – guarantees μm-accurate mounting and clamping of tools and tool holders. Adaptability to many toolholder systems is ensured by the universal adapter tool post changing system. The CNC drive with autofocus and a precise Angle measuring system provides automatic focusing on the tool cutting edge and detection of the Cutting contour.
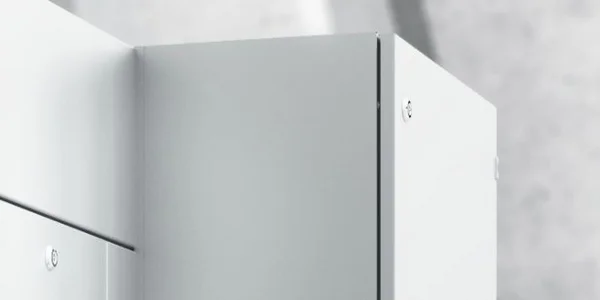
Control cabinet – executed with active ventilation. All necessary electronic components are carefully and securely installed to ensure trouble-free operation. The control cabinet is positioned for optimal accessibility during maintenance and service work.
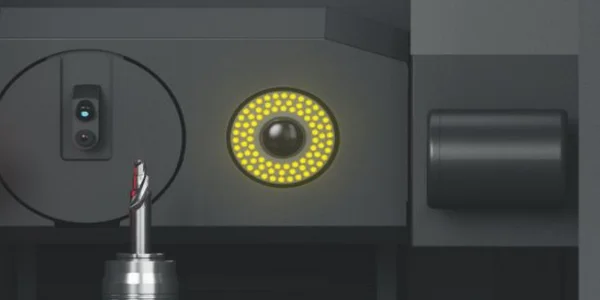
Incident light camera with Multi-LED segment illumination and CNC swiveling device—for inspection and automatic measurement of tool geometries on the circumference, in the chip space, and on the end face. Simply enter the target parameters in the Measuring program dialog, and each measurement parameter is automatically measured and recorded: rake angle, radial relief angle, Groove contour, chamfer width, and many other geometries. The high-performance LEDs, segmented into eight areas, are automatically controlled by the measuring system and ensure optimal lighting of the surface through automatic Intensity control—for high precision and repeatability. The sensor equipment is customizable.
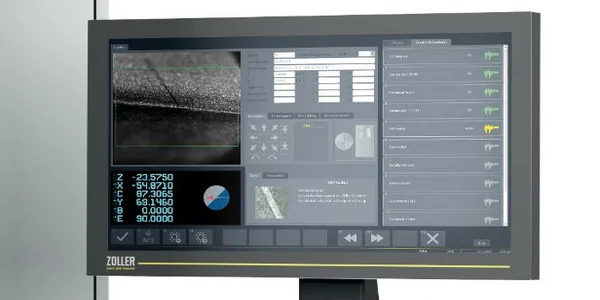
Software »Pilot 4.0« – is intuitive, provides an overview, and enables operators to perform reliable measurements. It offers a uniform user interface across all ZOLLER systems—including ZOLLER TMS Tool Management Solutions. The software’s modular design allows for quick implementation of customer-specific adjustments.
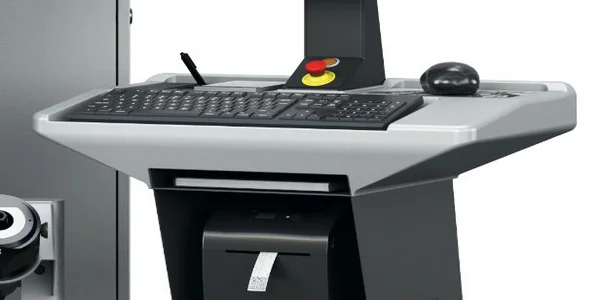
»Cockpit« control unit – offers operators ergonomics and comfort through customizable adjustment options. The »cockpit« can be adjusted for height and position, and the 24" TFT color monitor can also be tilted.
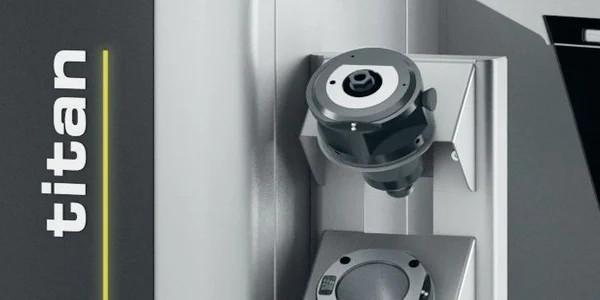
Storage options—for adapter tool posts and intermediate sleeves—are available in the integrated storage compartments: for intermediate sleeves in the interior and for adapter tool posts mounted on the side. This way, your accessories are always at hand.
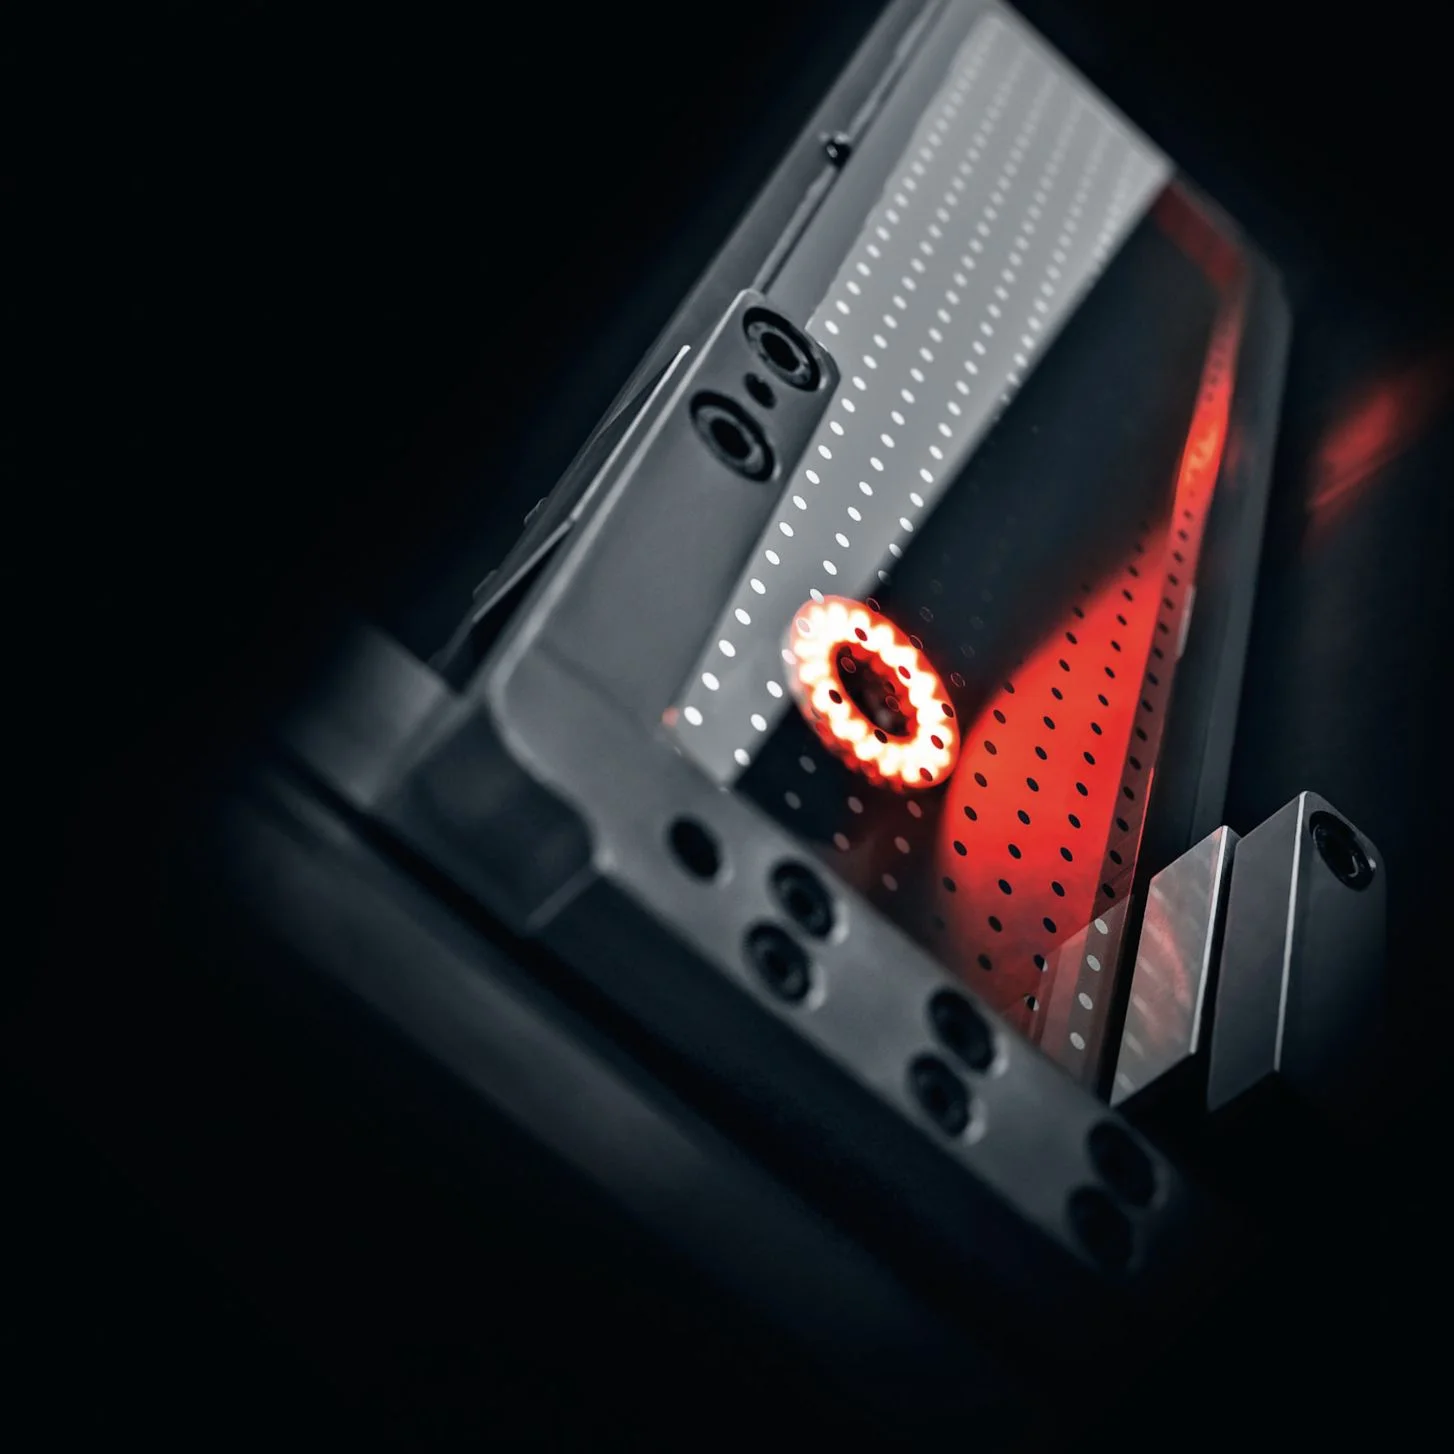

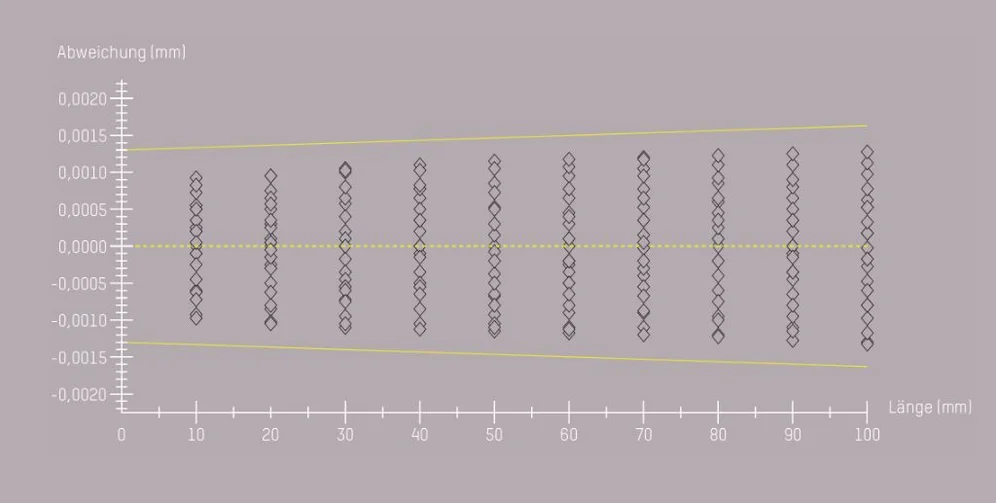
Quality management requirements are constantly increasing. That is why you need to be able to rely on the consistent measurement deviations of your machines. In ZOLLER measuring machines, length measurement deviations are determined using high-precision Calibration standards made of Borofloat glass® in accordance with the DIN EN ISO 10360 standard. In accordance with this standard, at least three measurement sequences (25,326 relationships) are performed. This procedure documents the two-dimensional accuracy of ZOLLER measuring machines and ensures traceability at all times.
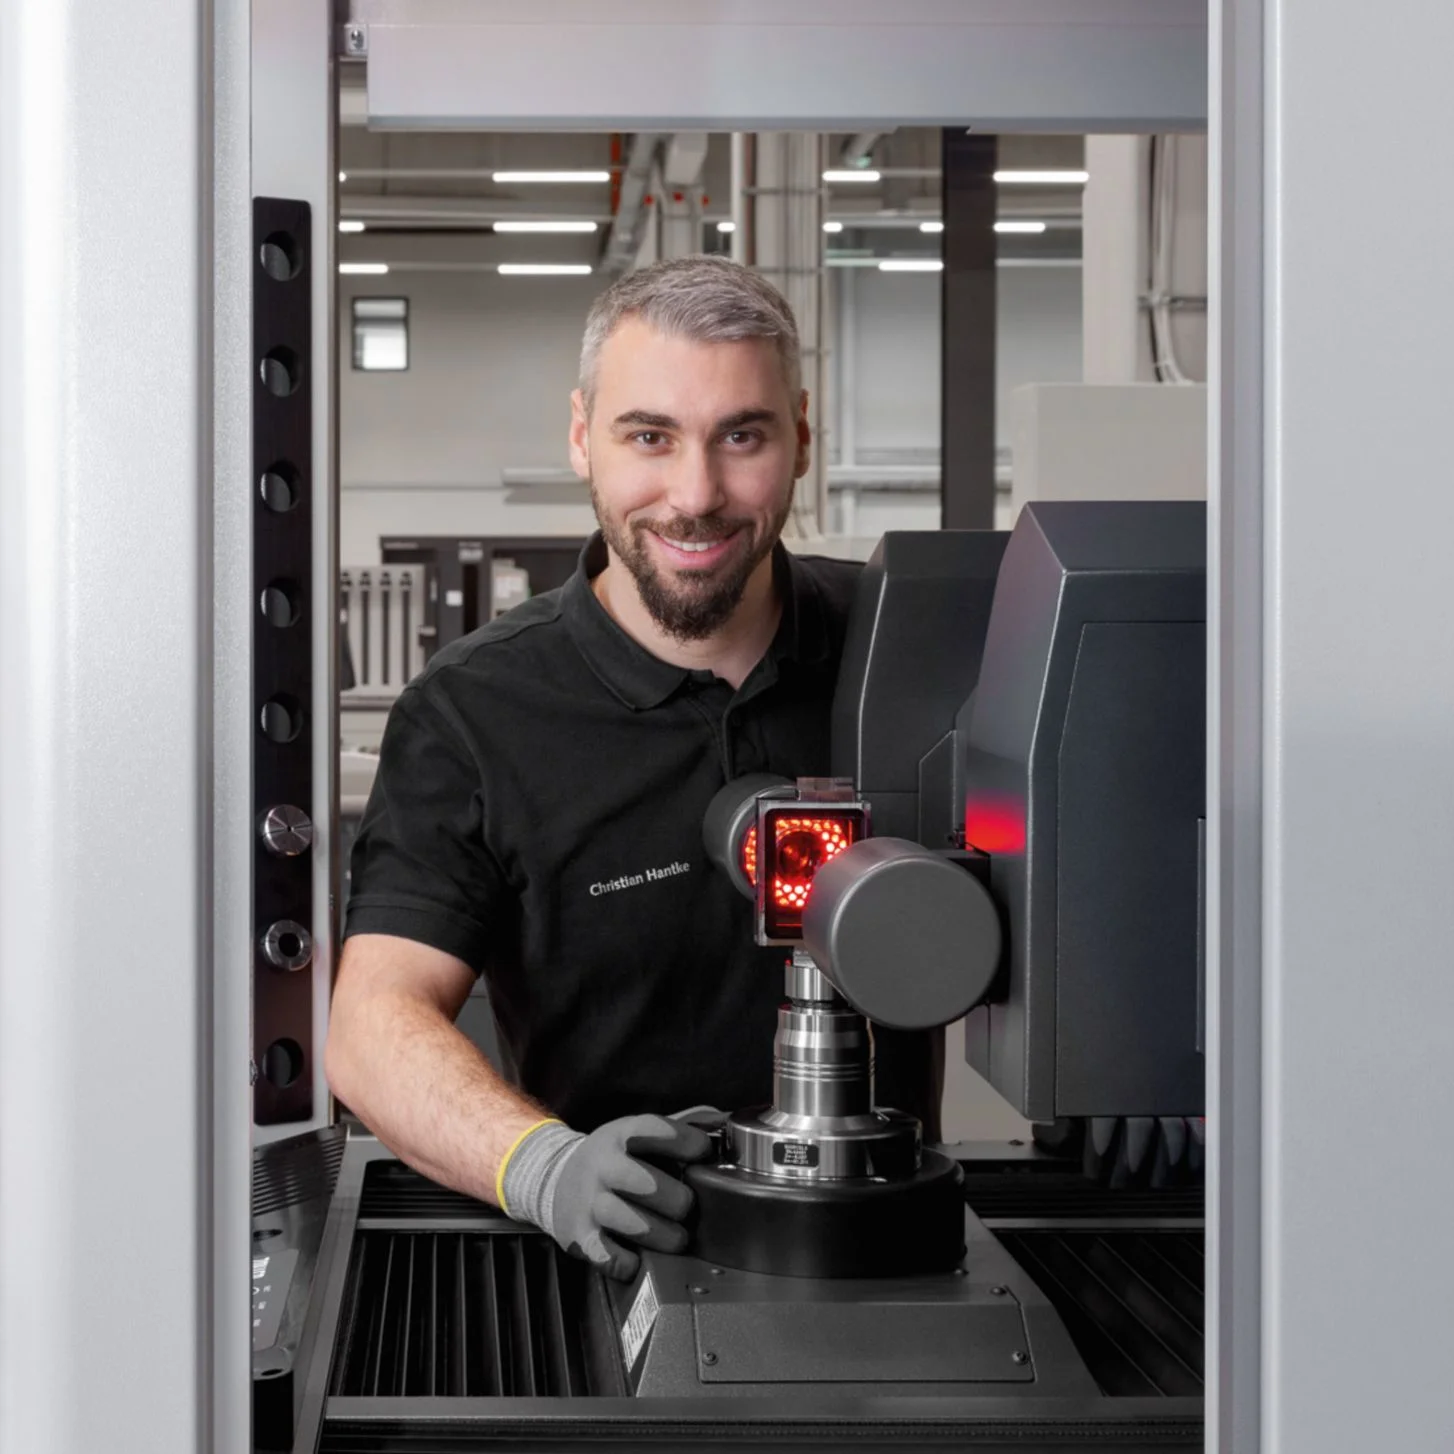
A »Titan« is simple to operate and built to last. The design of this high-end measuring machine is engineered for long-term measurement operations in multi-shift production and truly shines, especially in air-conditioned environments.
The ZOLLER Solution for Inspection & Measuring proves what many claim: quality.
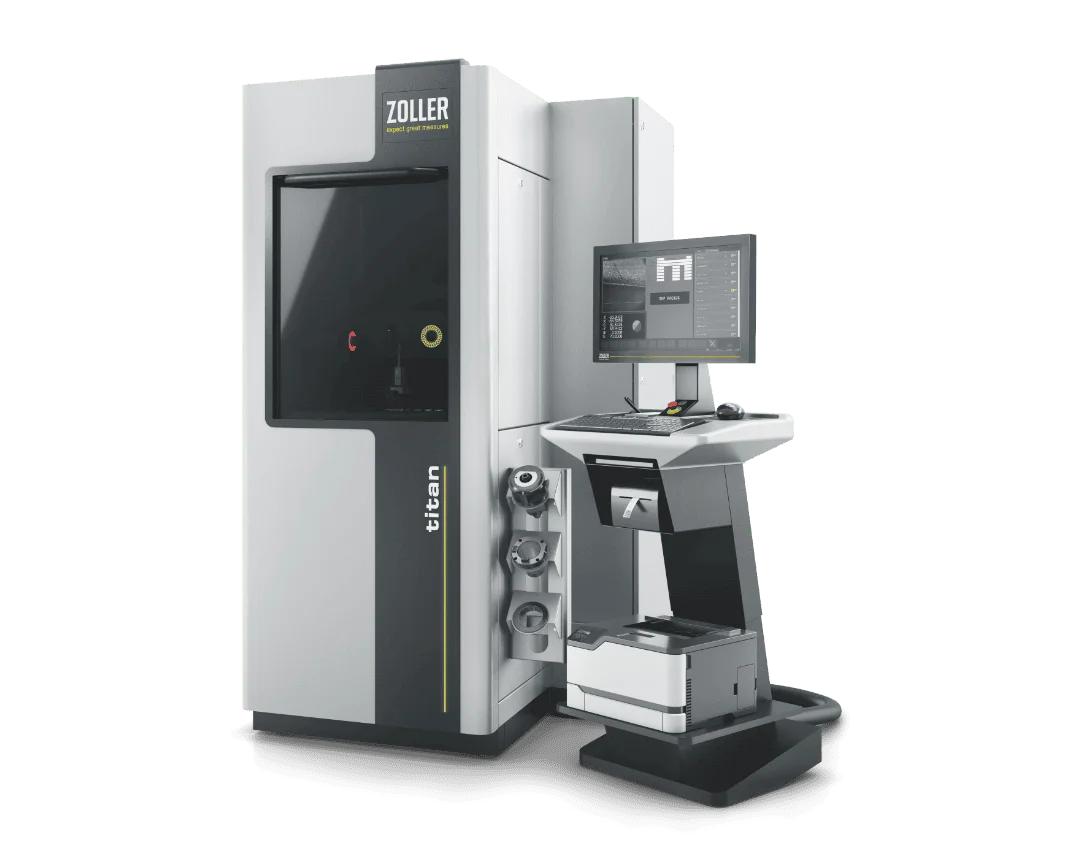
ZOLLER »titan« enables simple, fast, and profitable manufacturing processes: Even highly complex measurements can be performed fully automatic, without operator intervention, and with an inspection report included—all at the push of a button. From spot checks to comprehensive checks, »titan« measures fully automatically and μm-accurate. With ZOLLER »titan,« you’re ensuring measuring technology of the highest standard.

Europe