
Inspection & Measuring

Proof of quality starts with the details. With ZOLLER, you can perform inspection on everything that’s critical to quality. 

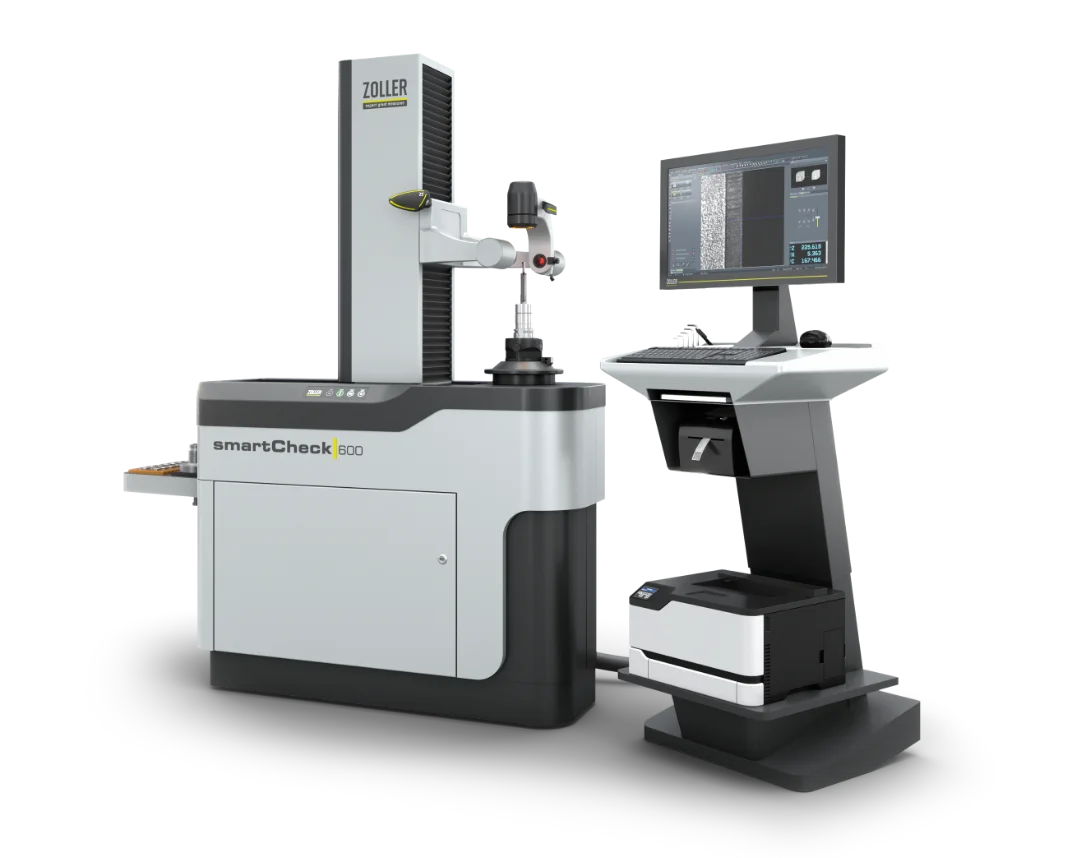
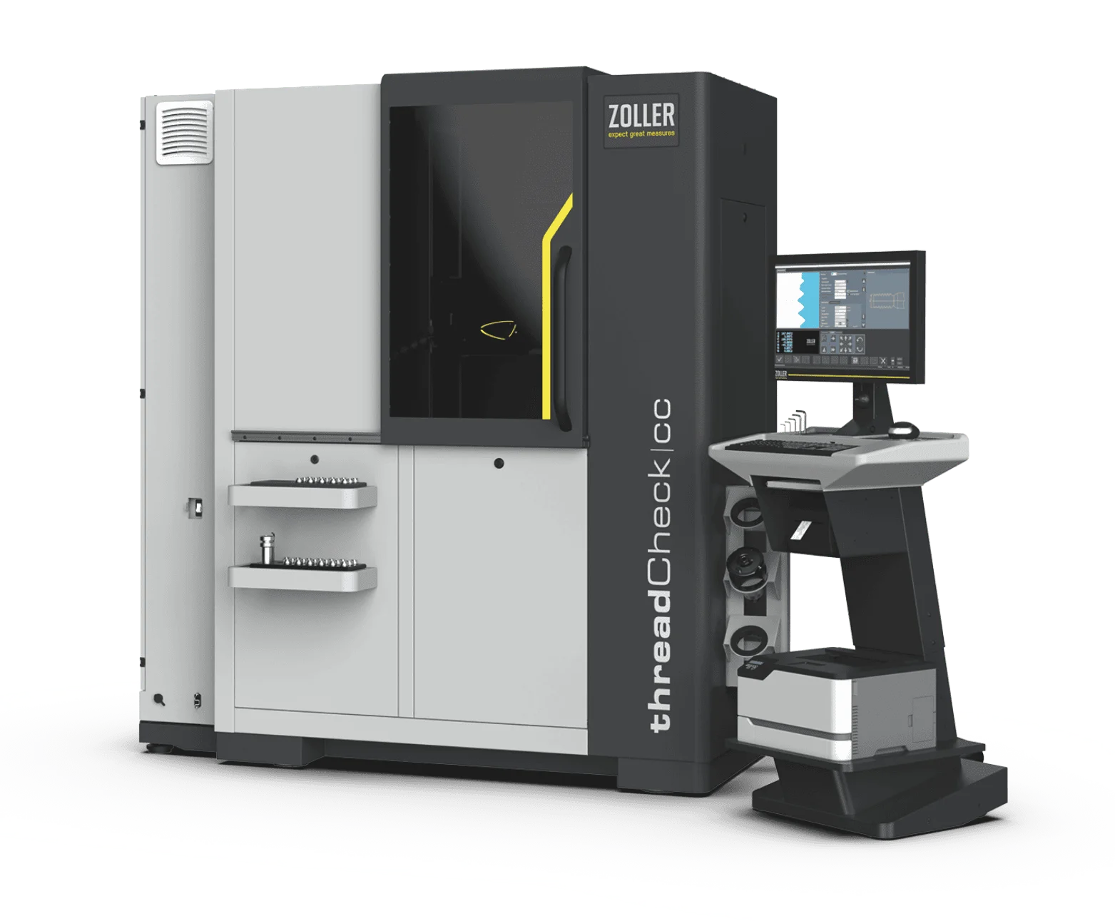
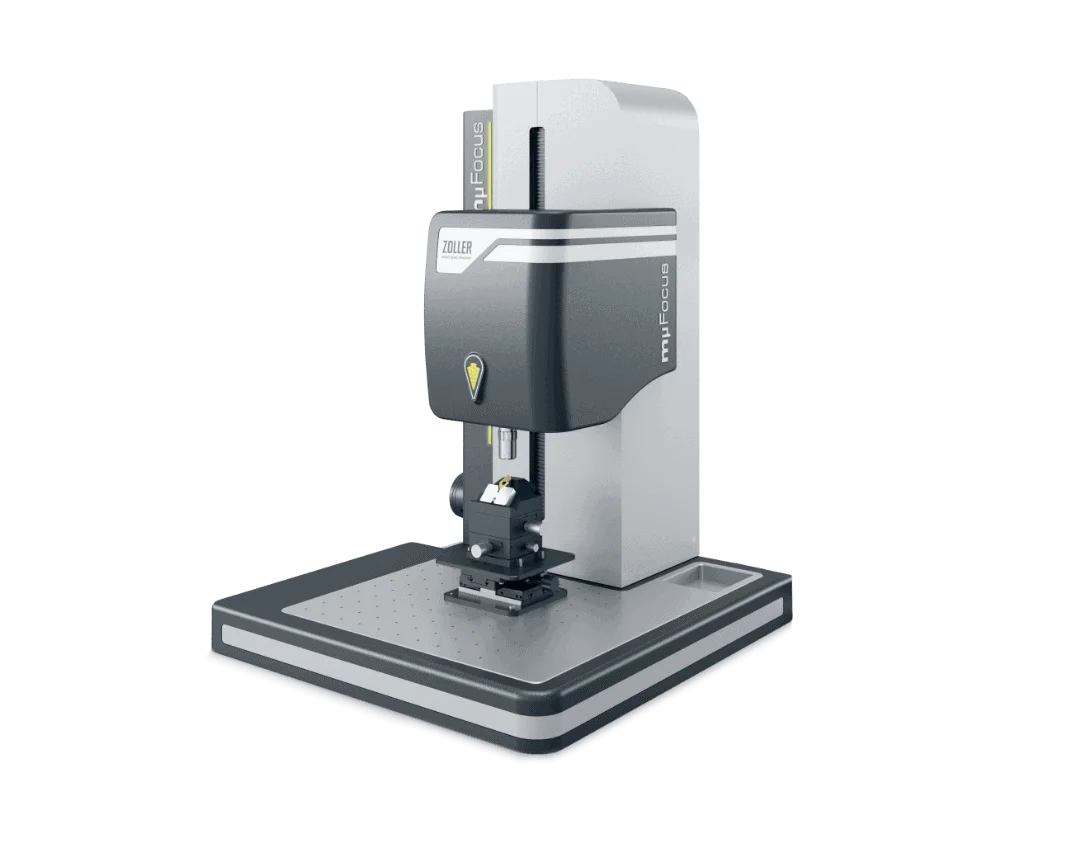
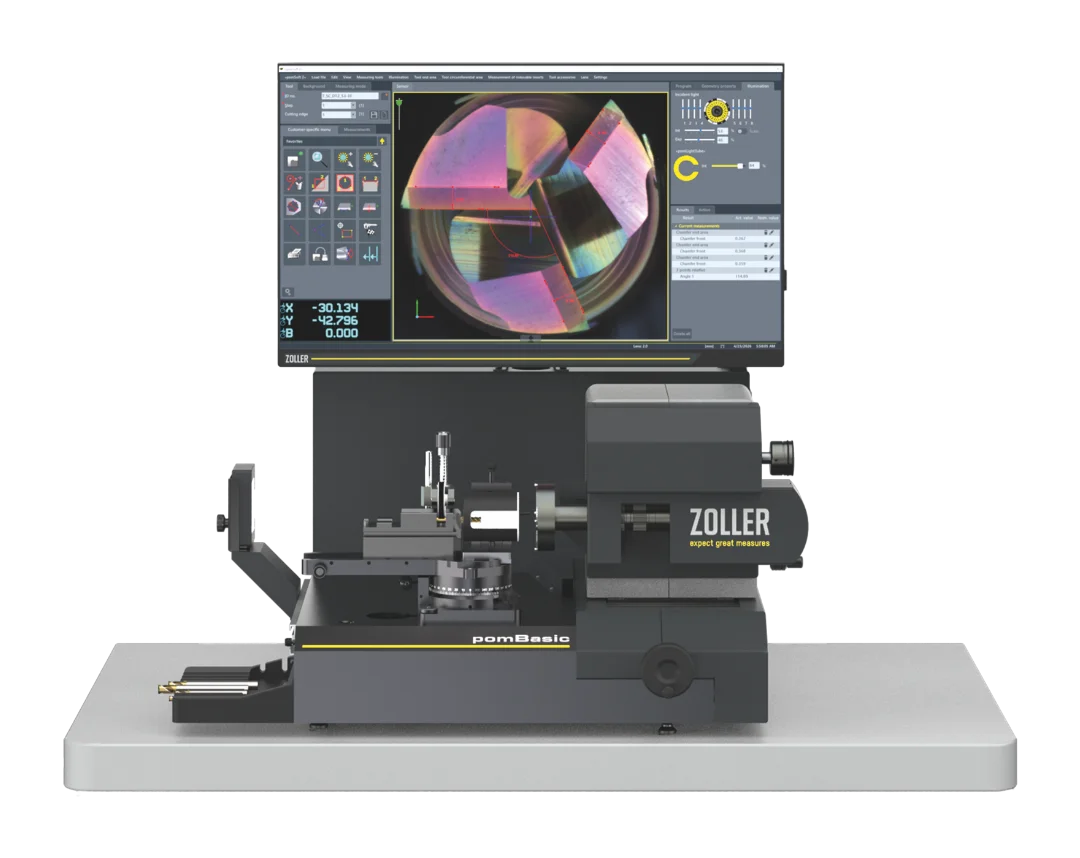
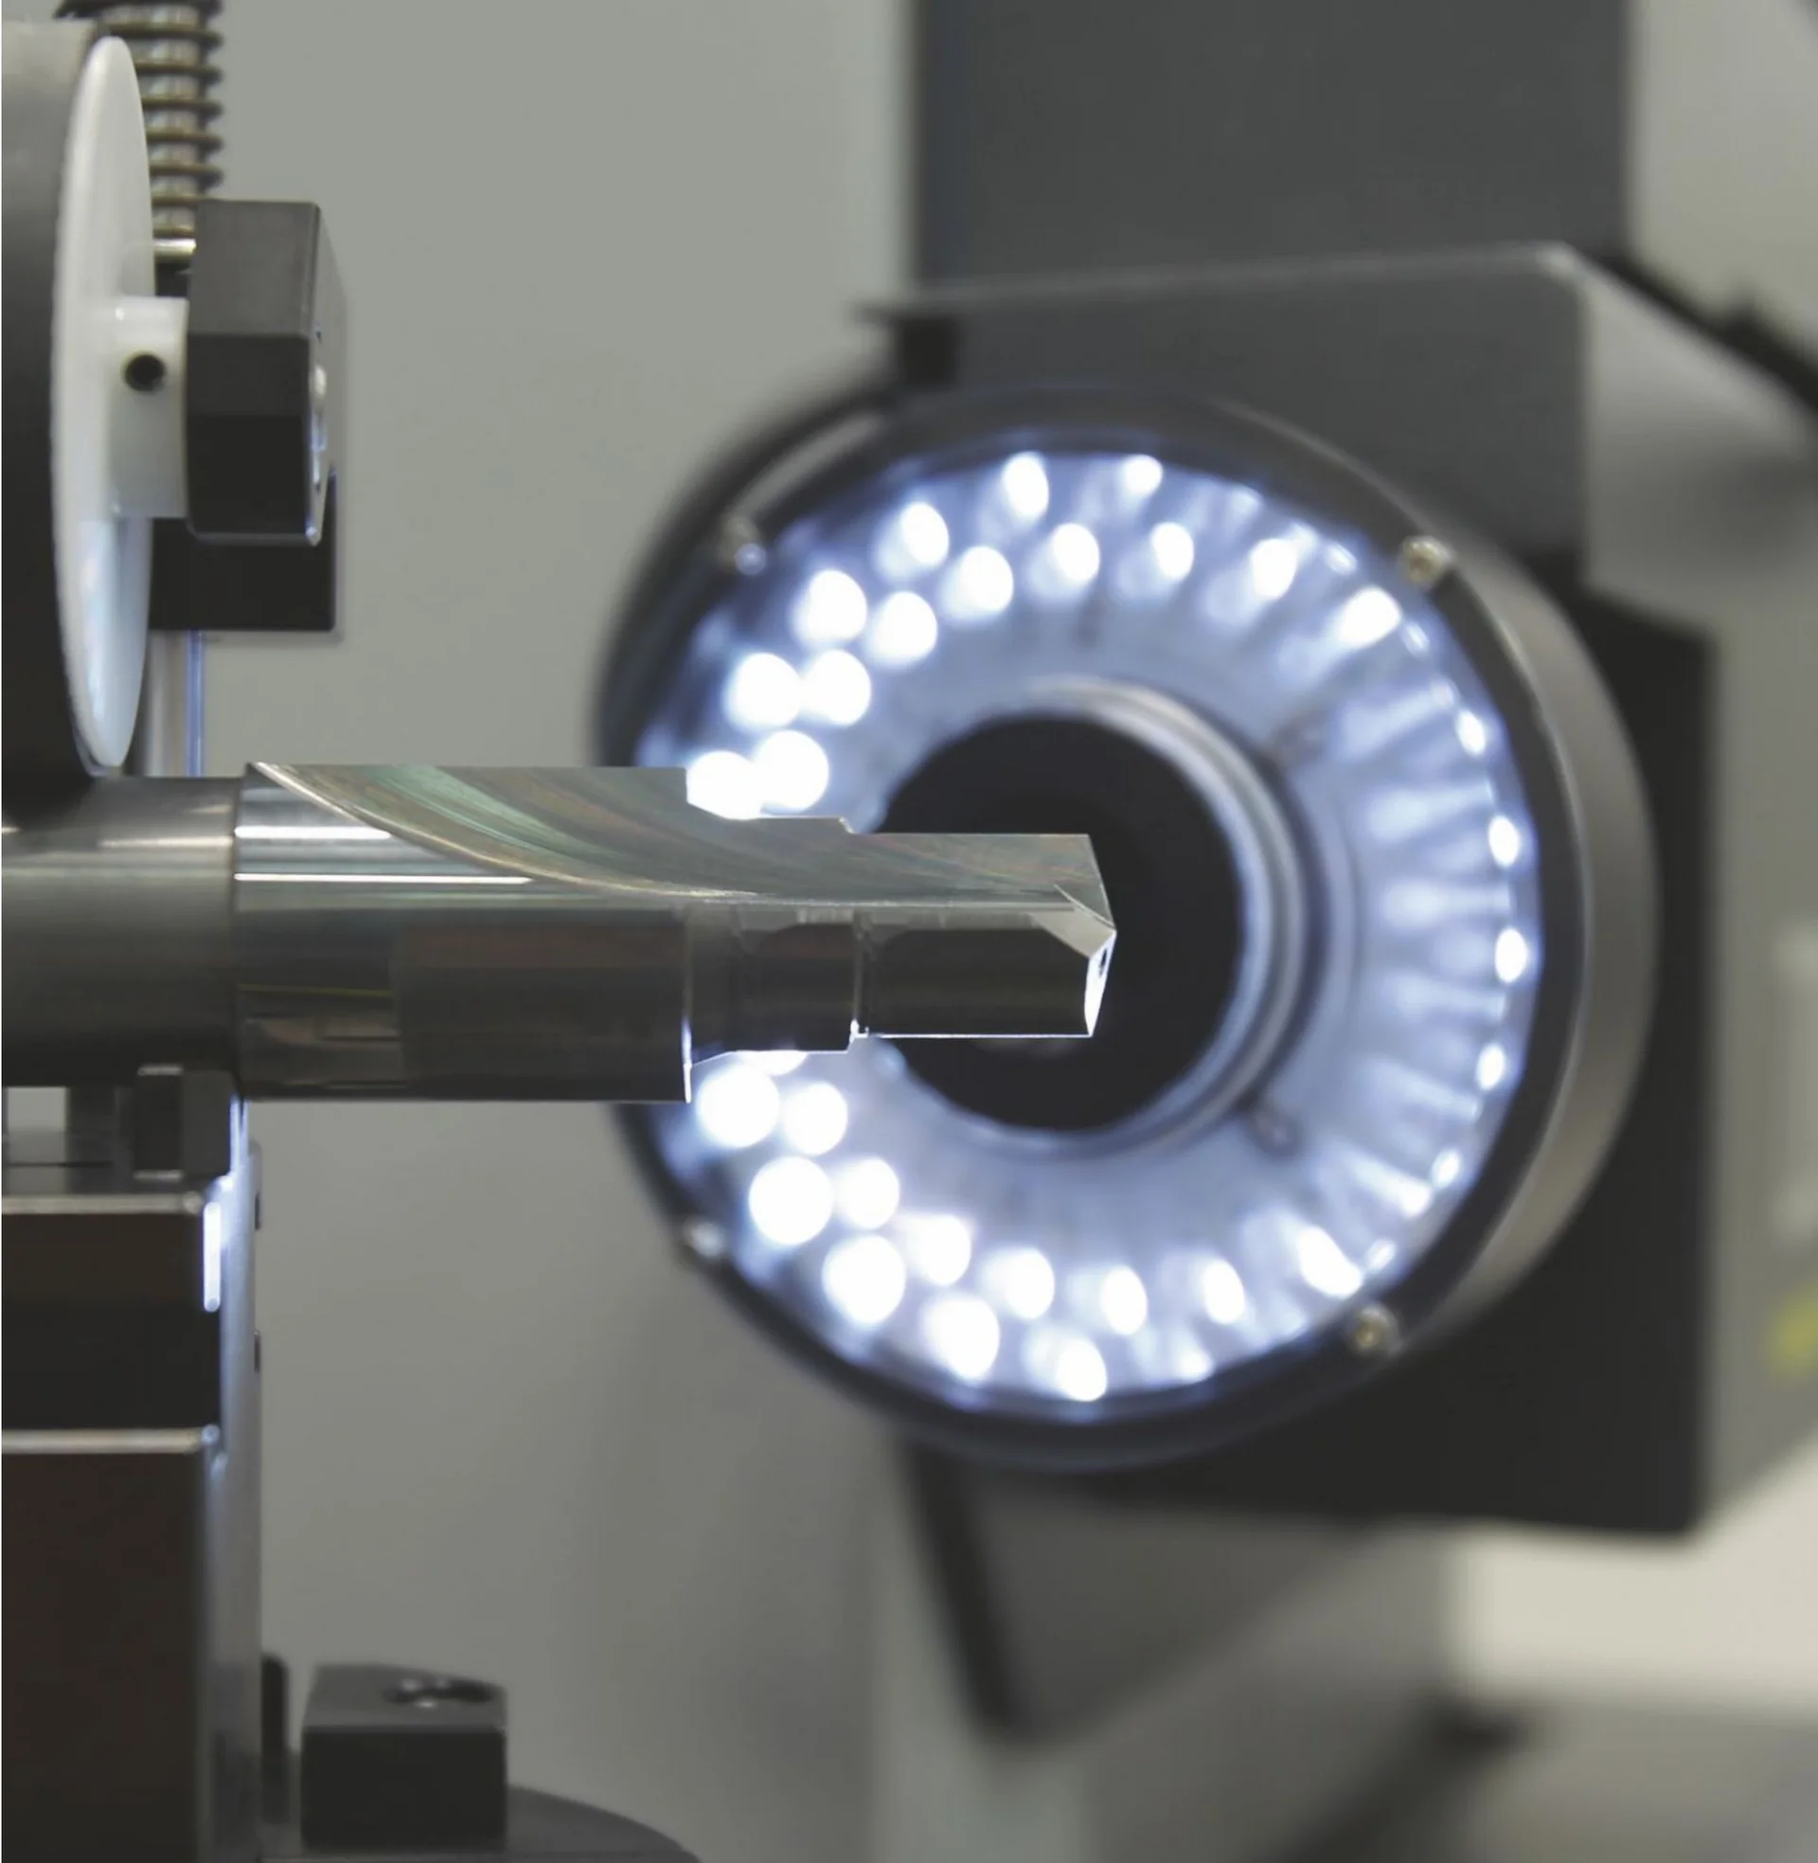
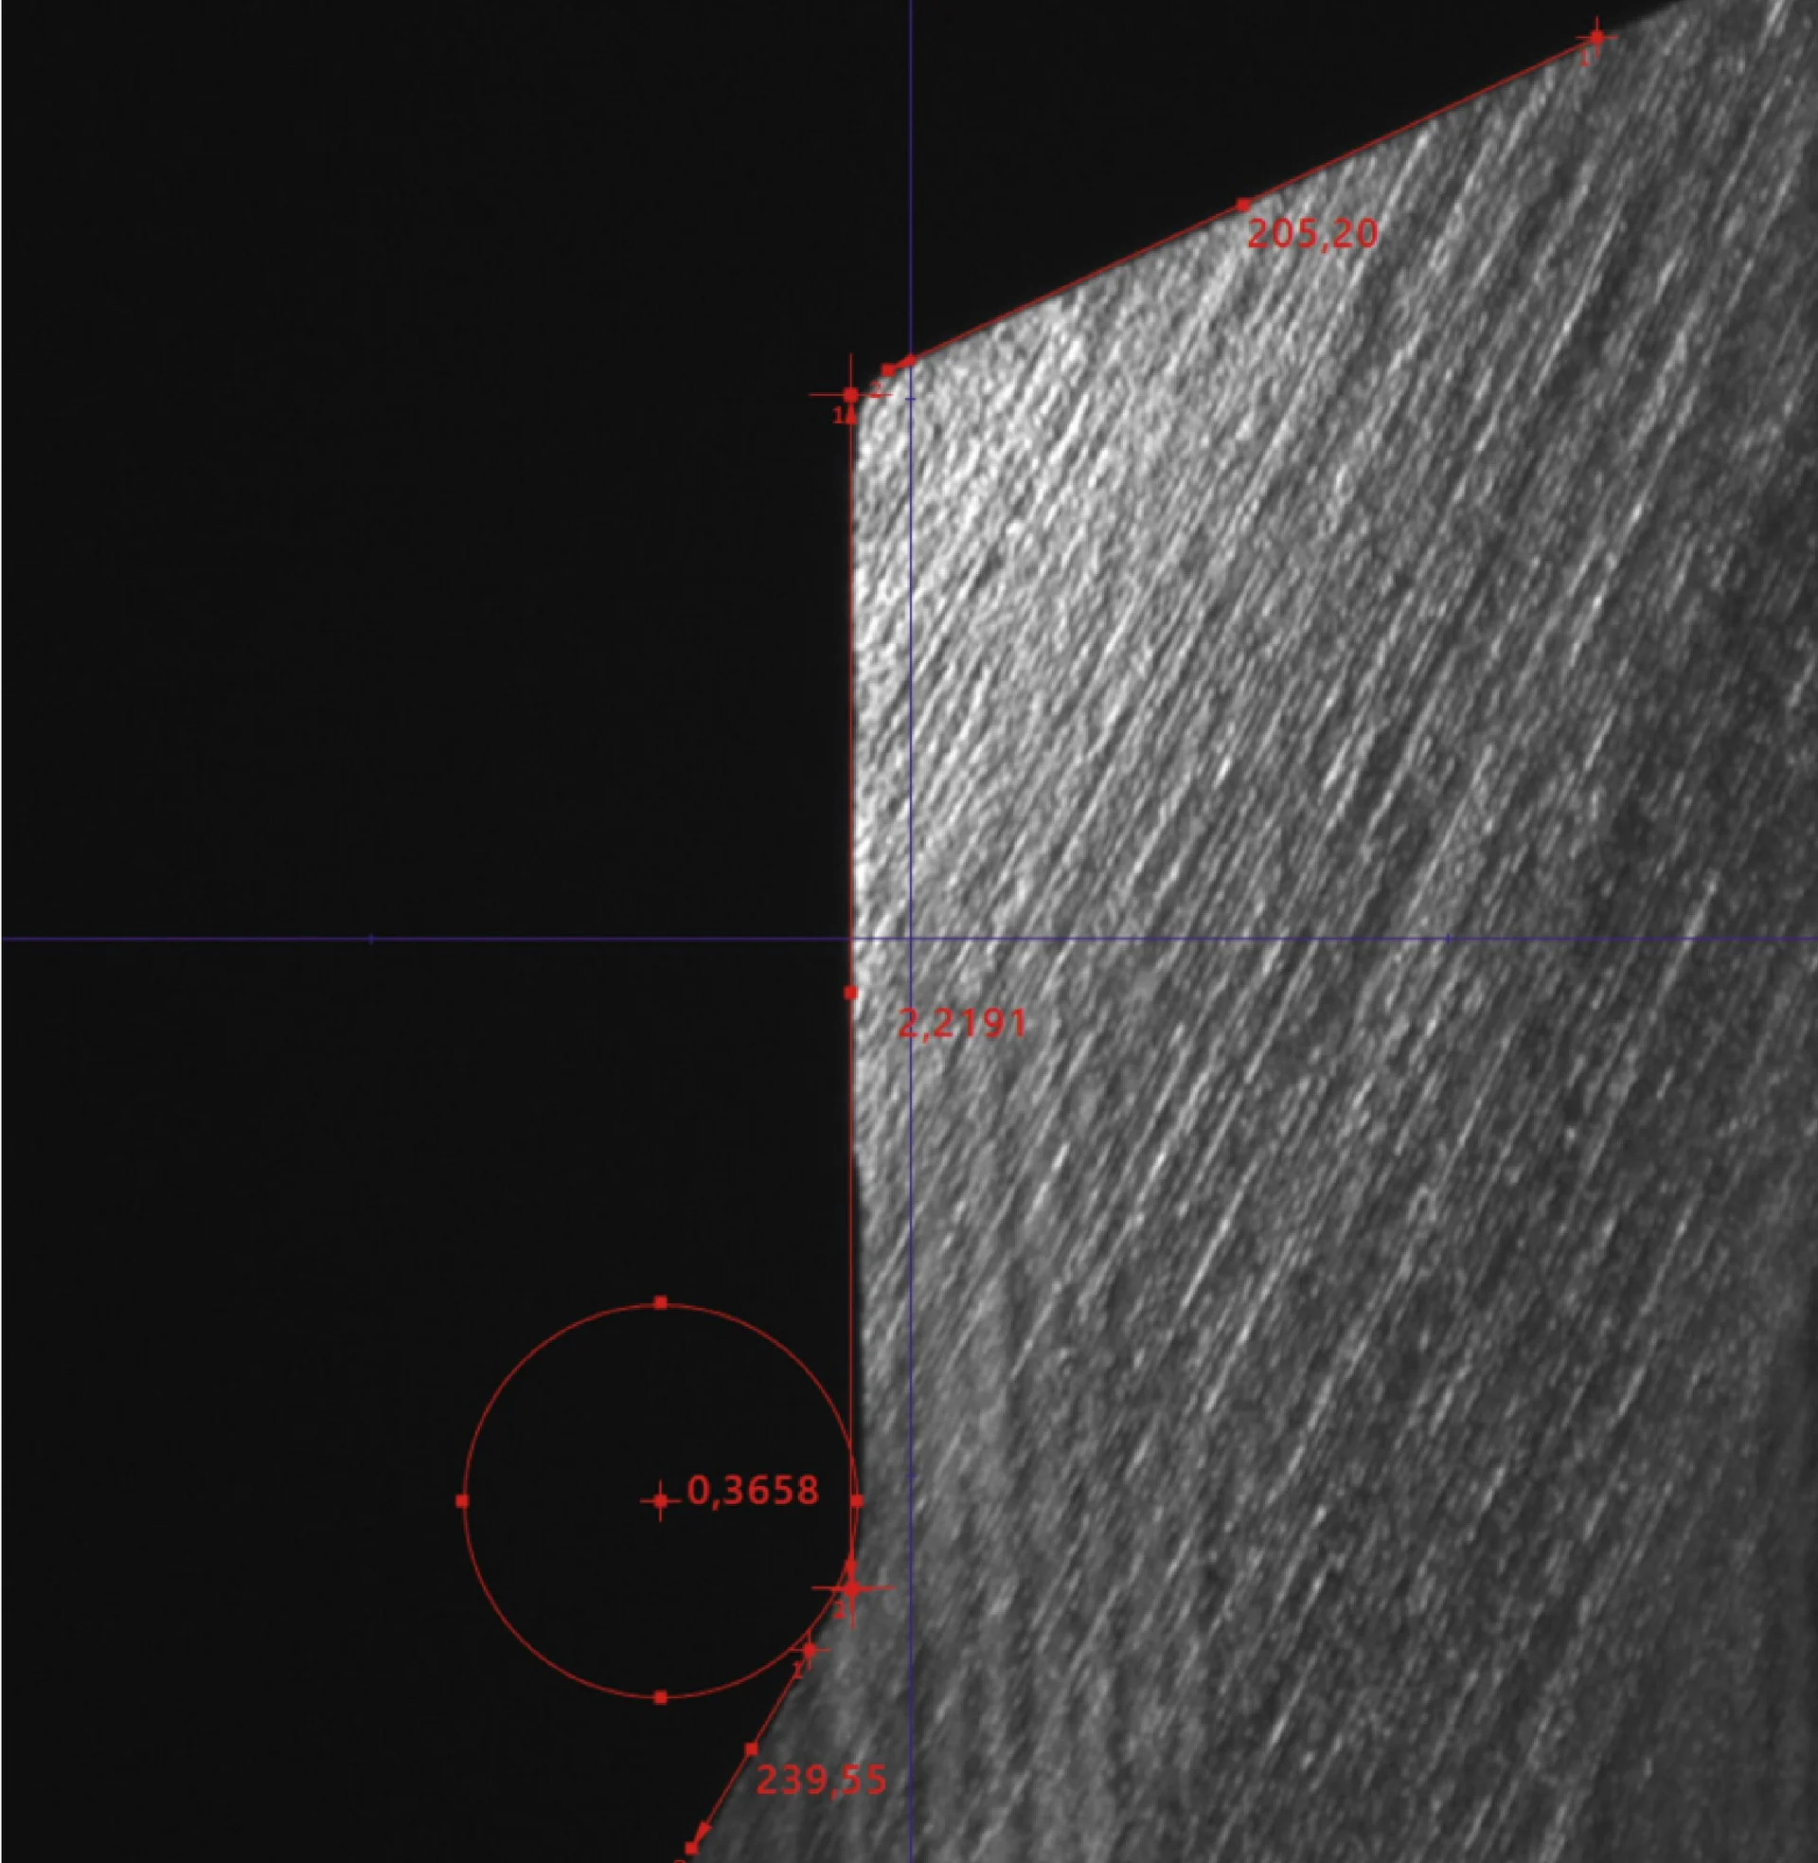
Inspect your tools and grinding wheels. This allows you to establish an irrefutable chain of evidence for process and product quality. Machining companies use ZOLLER to measure new tools at the goods receipt and reliably detect wear patterns during production. Grinding shops enter parameters for the regrinding process. As tool manufacturers, you verify the quality of initial samples and tool batches. The precision is outstanding: up to 0.1 µm.

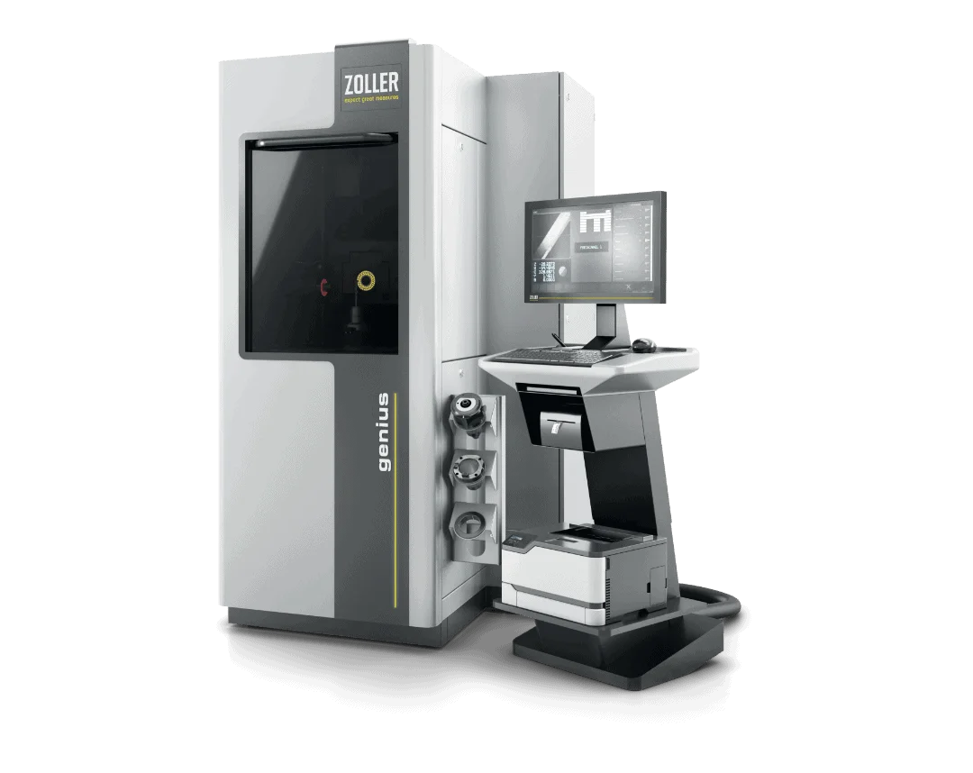
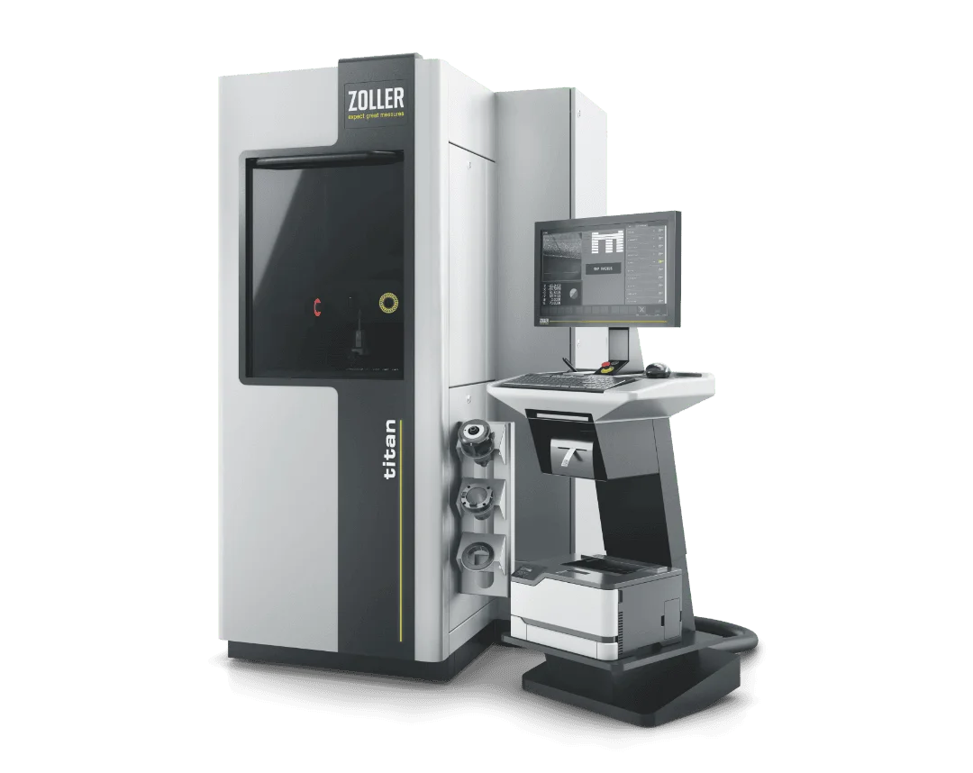
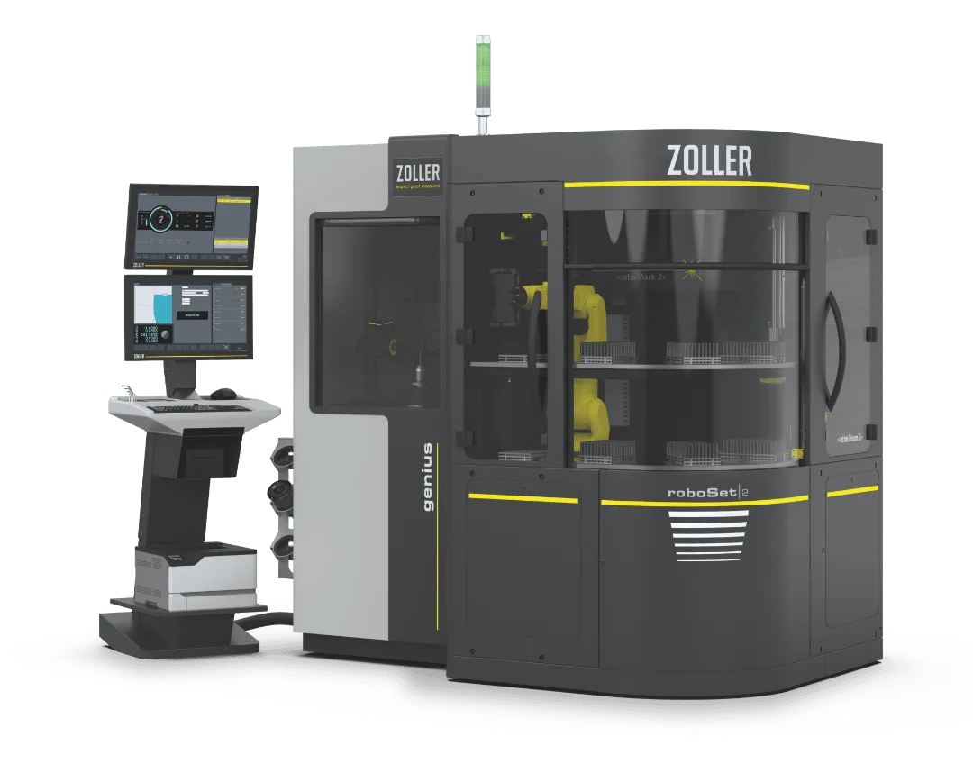
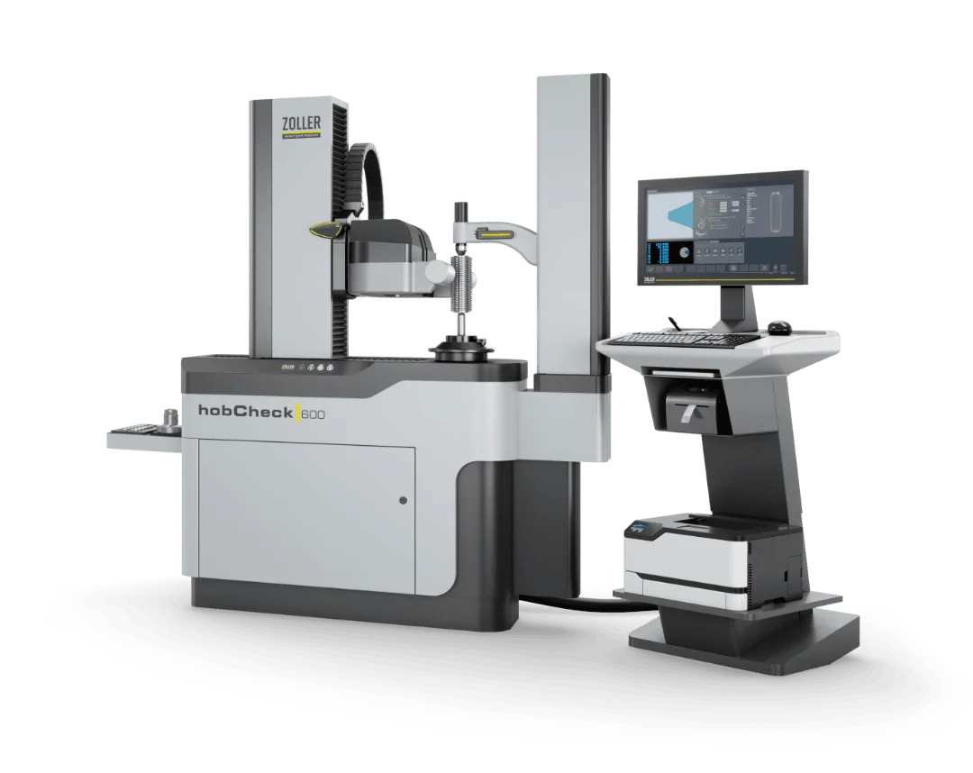
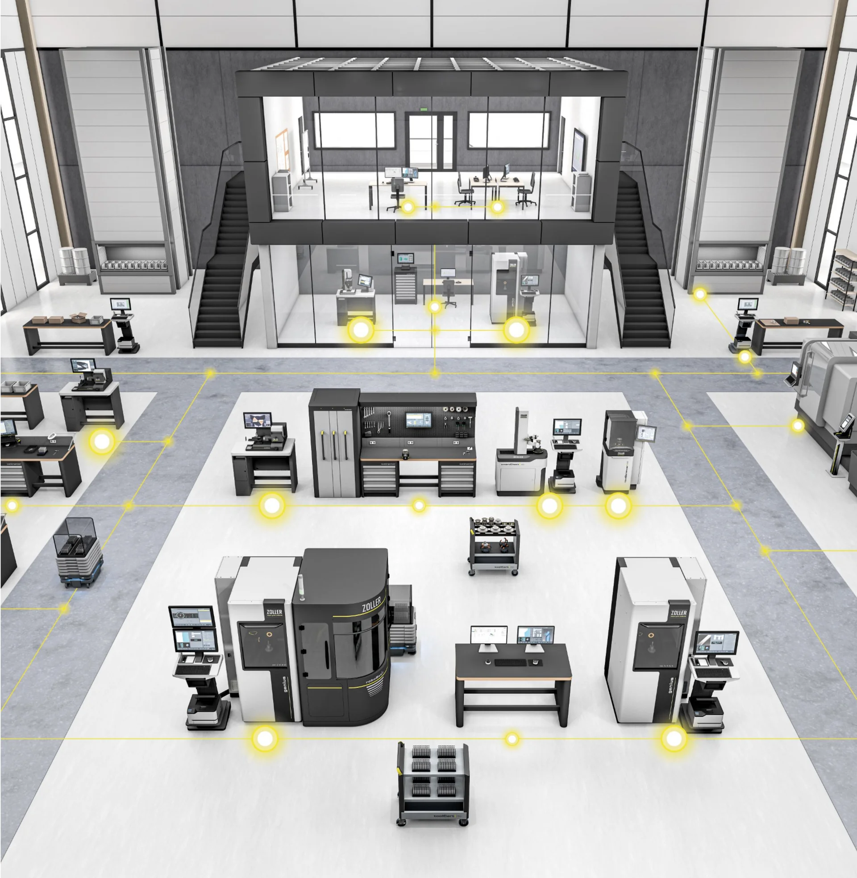
ZOLLER offers the right inspection equipment for every requirement: manual devices for checks in a matter of seconds, automated inspection systems with reflected and transmitted light, inspection units for surface profile and roughness, and fully automatic universal measuring machines for complex tasks. Create digital twins or ensure your tool quality in 2D and 3D with more than 100 parameters.

Tool inspections with ZOLLER provide precise data to answer quality questions.    

Display Products

Inspection and Interaction

All ZOLLER devices for measuring and inspecting tools come equipped with the »pilot 4.0« measurement software and the z.One database.

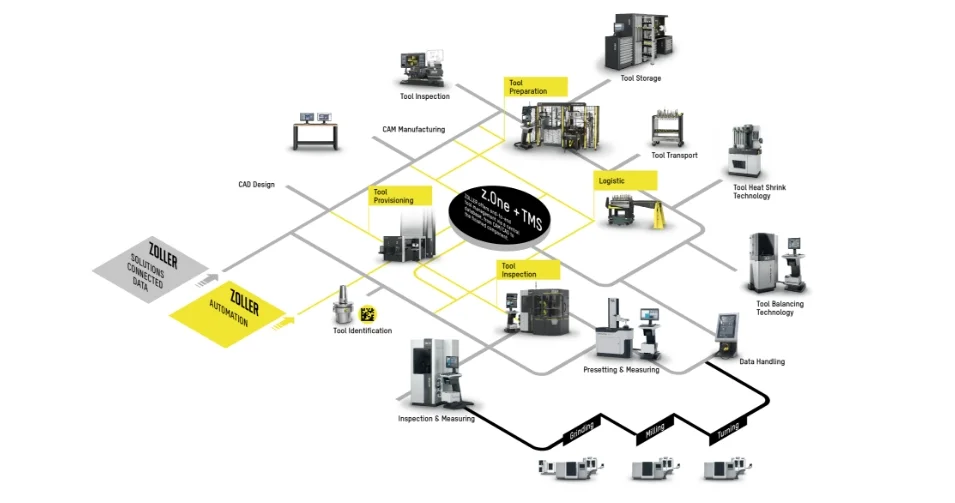
All setup, measurement, and inspection data for tools and grinding wheels can be stored optionally on the device itself or centrally. From there, they can be automatedly transferred to your CNC-controlled grinding or machining centers using other ZOLLER technologies.

With ZOLLER, you’re also well-equipped for data exchange with all common CAD/CAM systems.   

Unlock the Potential for Increased Productivity in CNC Grinding Machines*

25%

* Real-world experience: Significant time savings in grinding and regrinding processes thanks to precise measurement data and optimally calibrated grinding wheels; shorter setup times through automated data transfer.