
Fast and precise

Automatic zero point monitoring
Premium quality at the best price-performance ratio
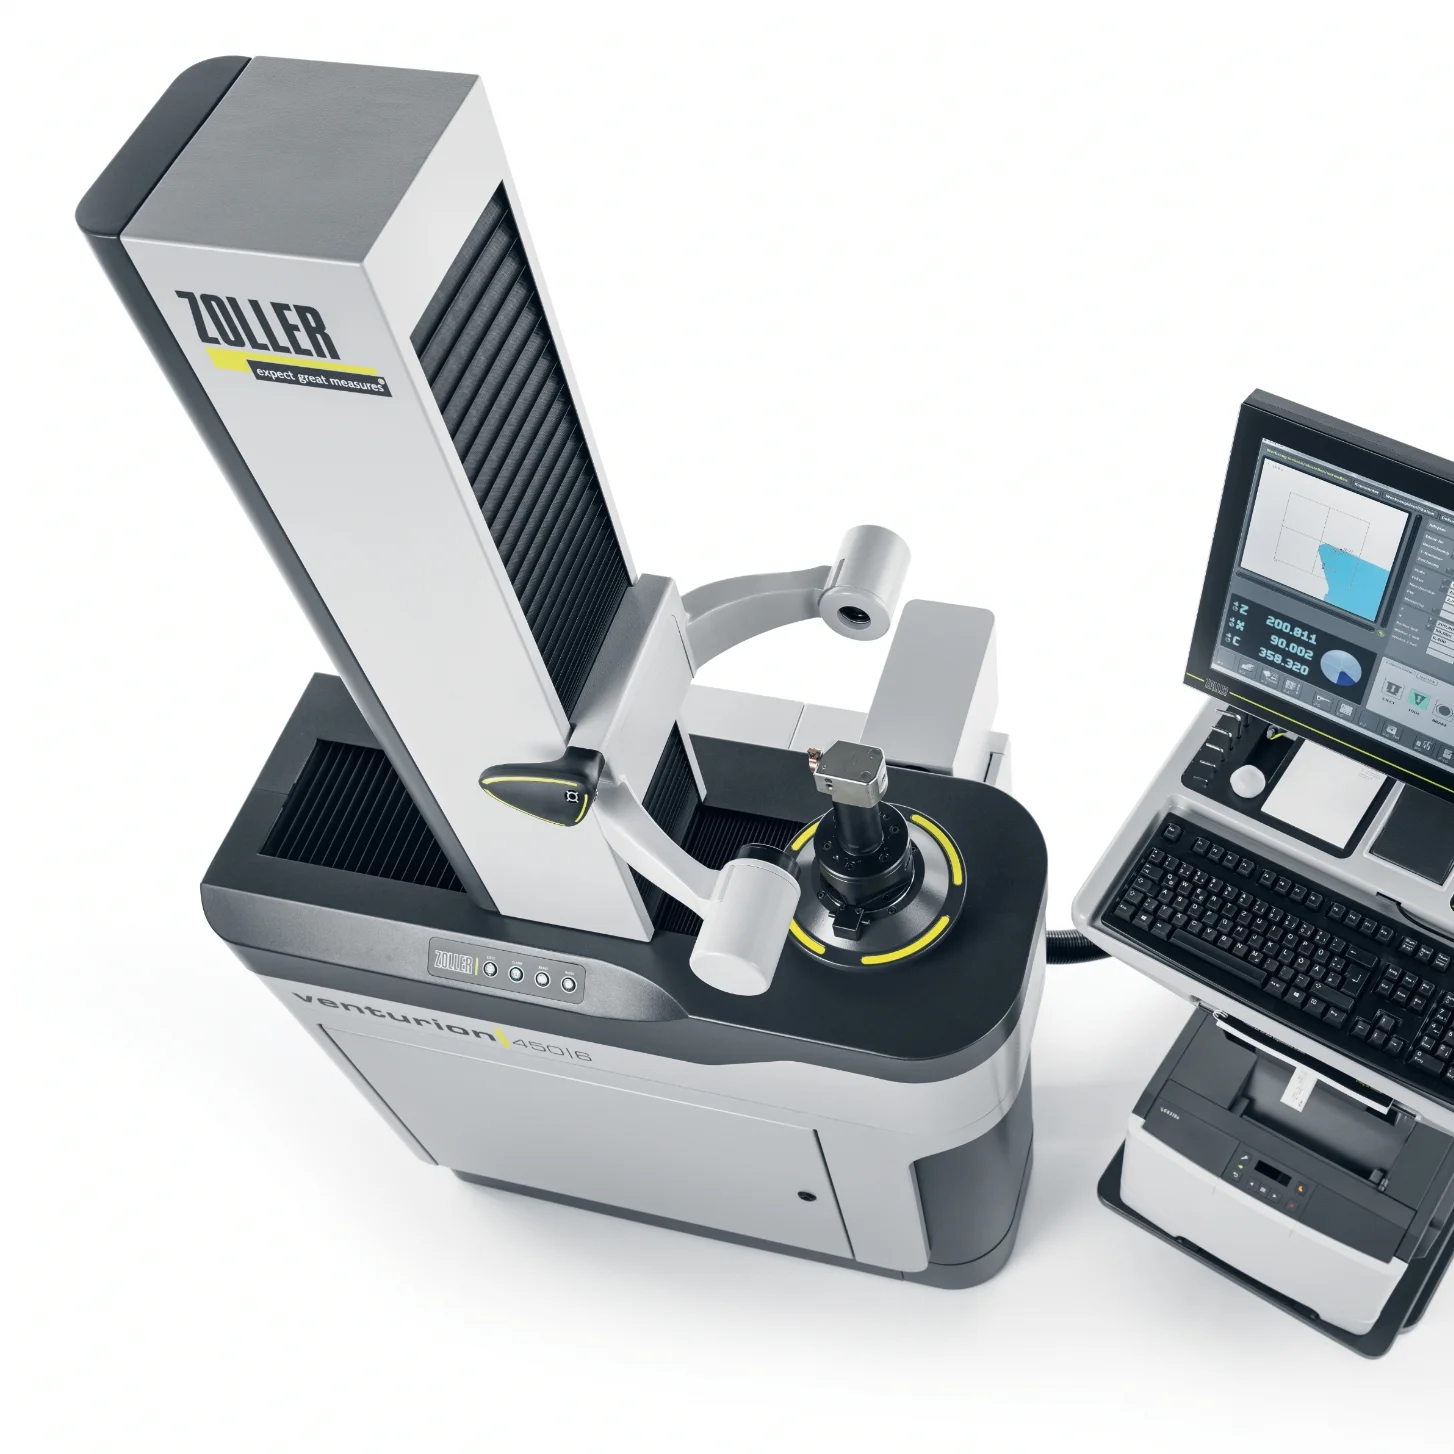
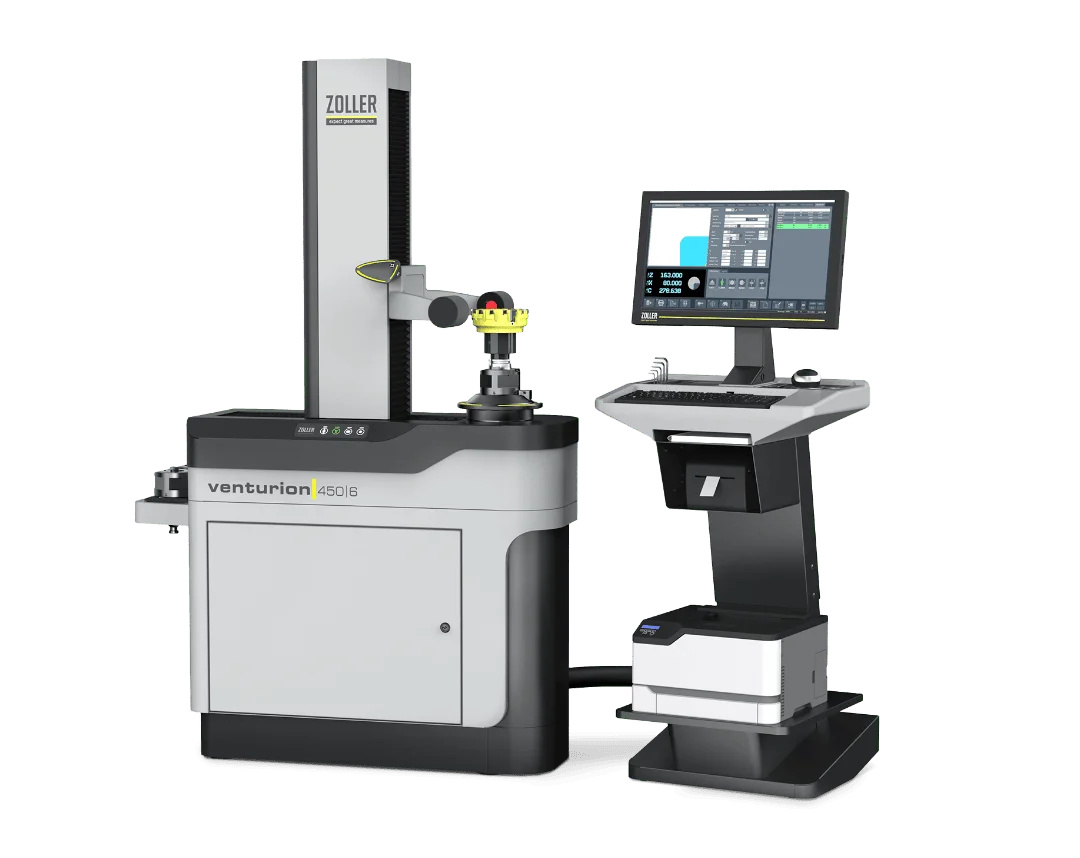
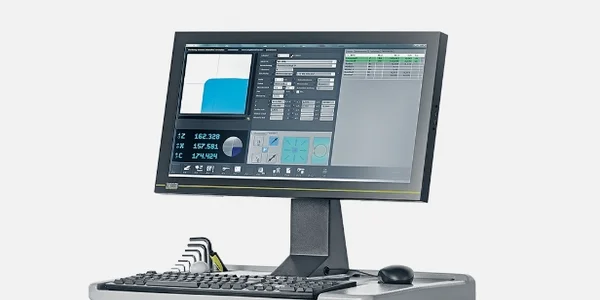
 IPC with 24" TFT color monitor
Specially designed to process the amount of data quickly and to call up the extensive programs and measurement sequences immediately. The monitor impresses with a razor-sharp display.
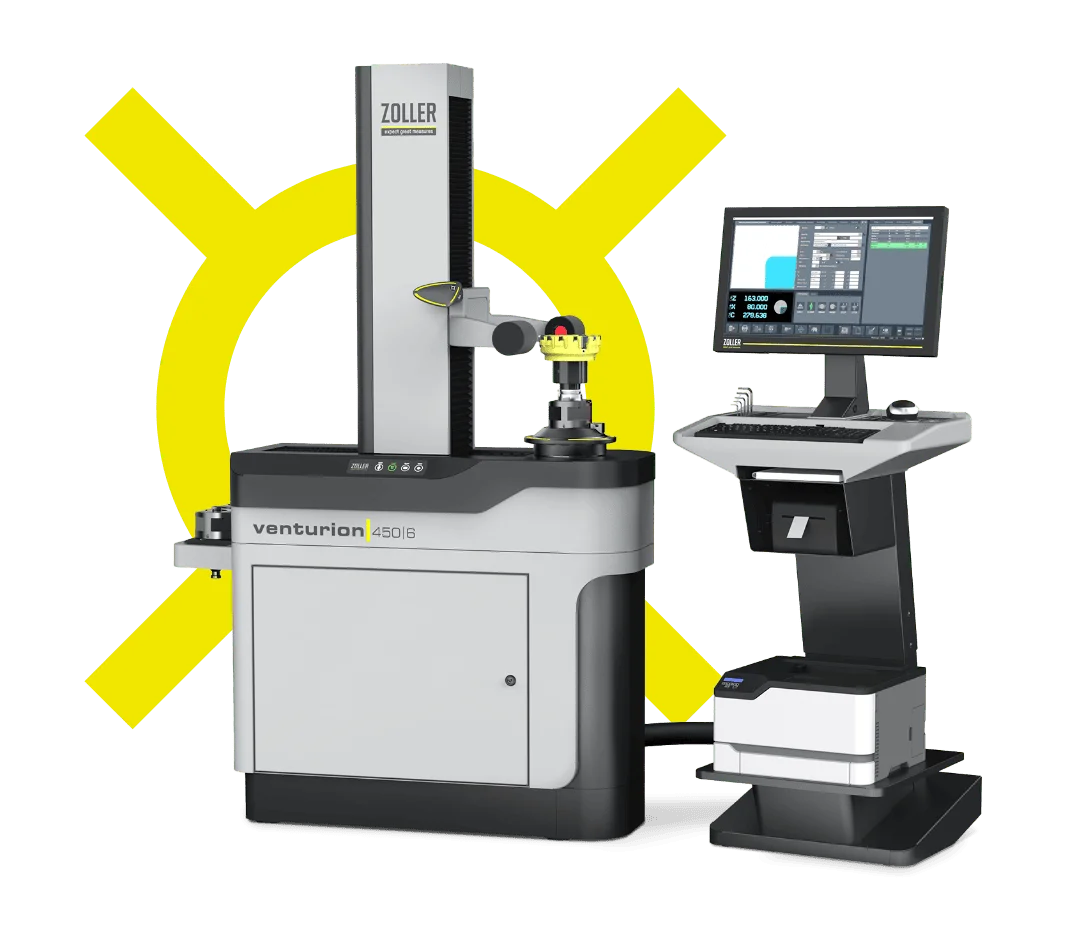
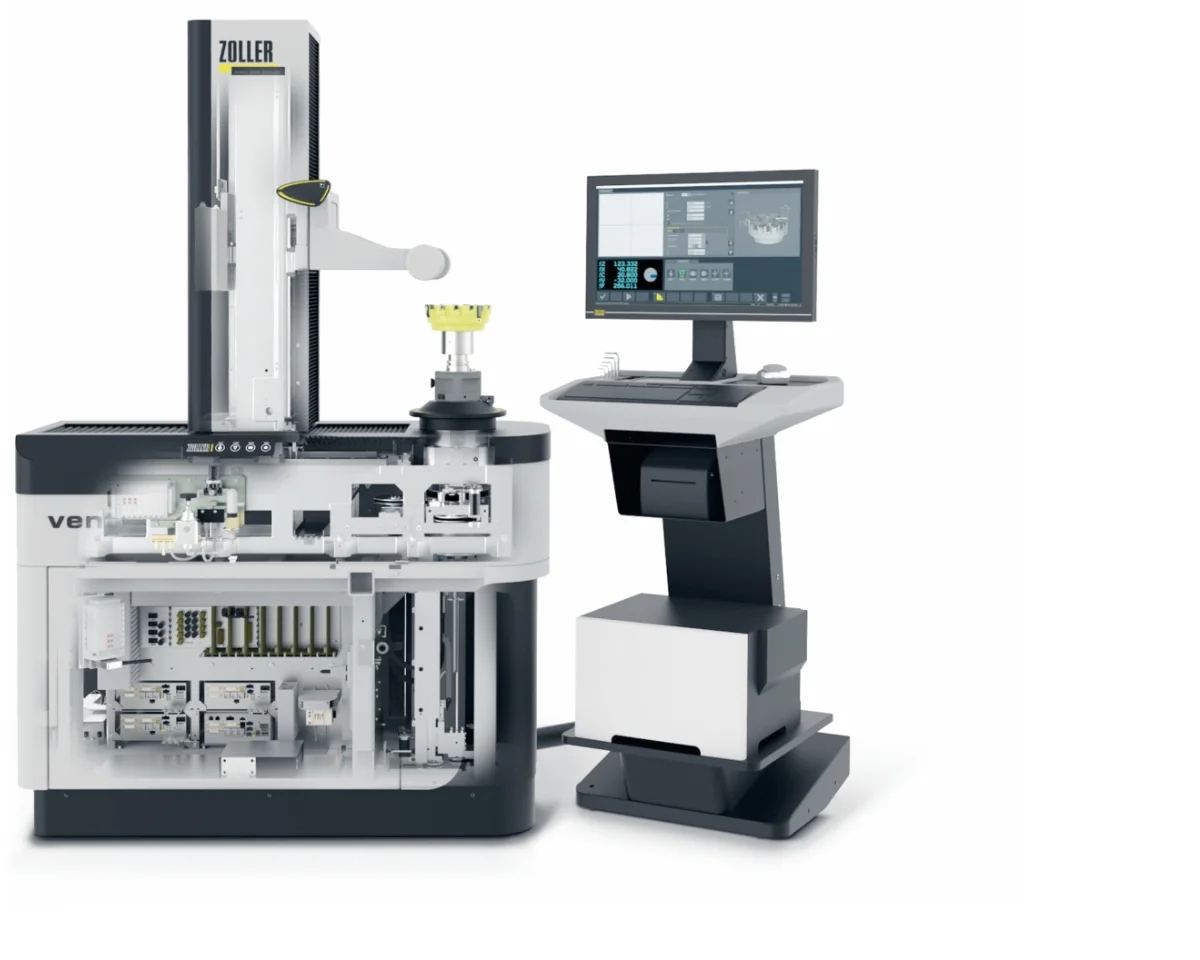
Separate »cockpit« control unitProvides space for keyboard and mouse as well as shelves for tools, printer and scanner. The monitor can be adjusted in height and tilt. The workstation can be individually adjusted in a few simple steps for comfortable working.
Base body in the Z- and X-axisManufactured from a light metal alloy specially developed for measuring devices. Designed to absorb the weight and forces of the tools. The guarantee for long-term stability and precision in reliable measuring processes.
Bosch/Festo pneumatic elementsFor the safe operation of pneumatic functions such as the force-tensioning functions on the spindle.
Sturdy equipment bedThe base of the appliance: The computer, pneumatic elements and electronics are housed here, with sufficient space for good accessibility and optimum ventilation. This effectively prevents the computer from overheating and the system can run 24 hours a day.
Specially designed to process the amount of data quickly and to call up the extensive programs and measurement sequences immediately. The monitor impresses with a razor-sharp display.
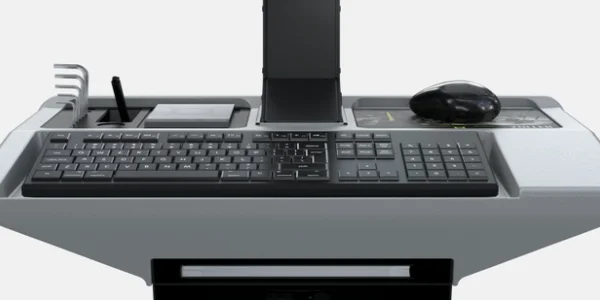
Provides space for keyboard and mouse as well as shelves for tools, printer and scanner. The monitor can be adjusted in height and tilt. The workstation can be individually adjusted in a few simple steps for comfortable working.
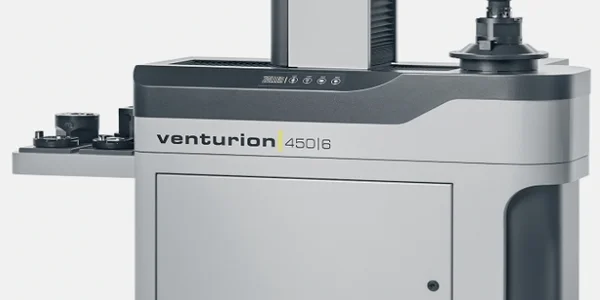
Manufactured from a light metal alloy specially developed for measuring devices. Designed to absorb the weight and forces of the tools. The guarantee for long-term stability and precision in reliable measuring processes.
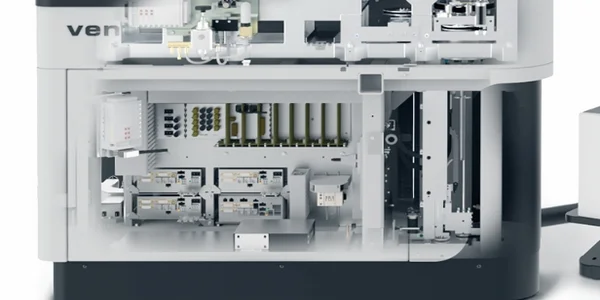
For the safe operation of pneumatic functions such as the force-tensioning functions on the spindle.
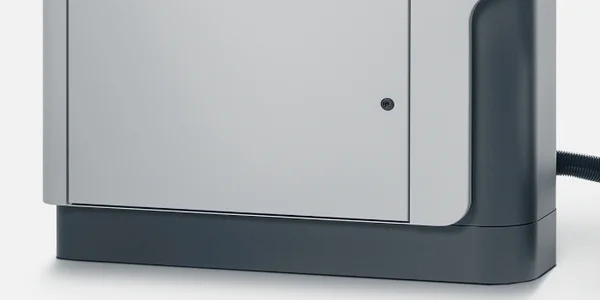
The base of the appliance: The computer, pneumatic elements and electronics are housed here, with sufficient space for good accessibility and optimum ventilation. This effectively prevents the computer from overheating and the system can run 24 hours a day.
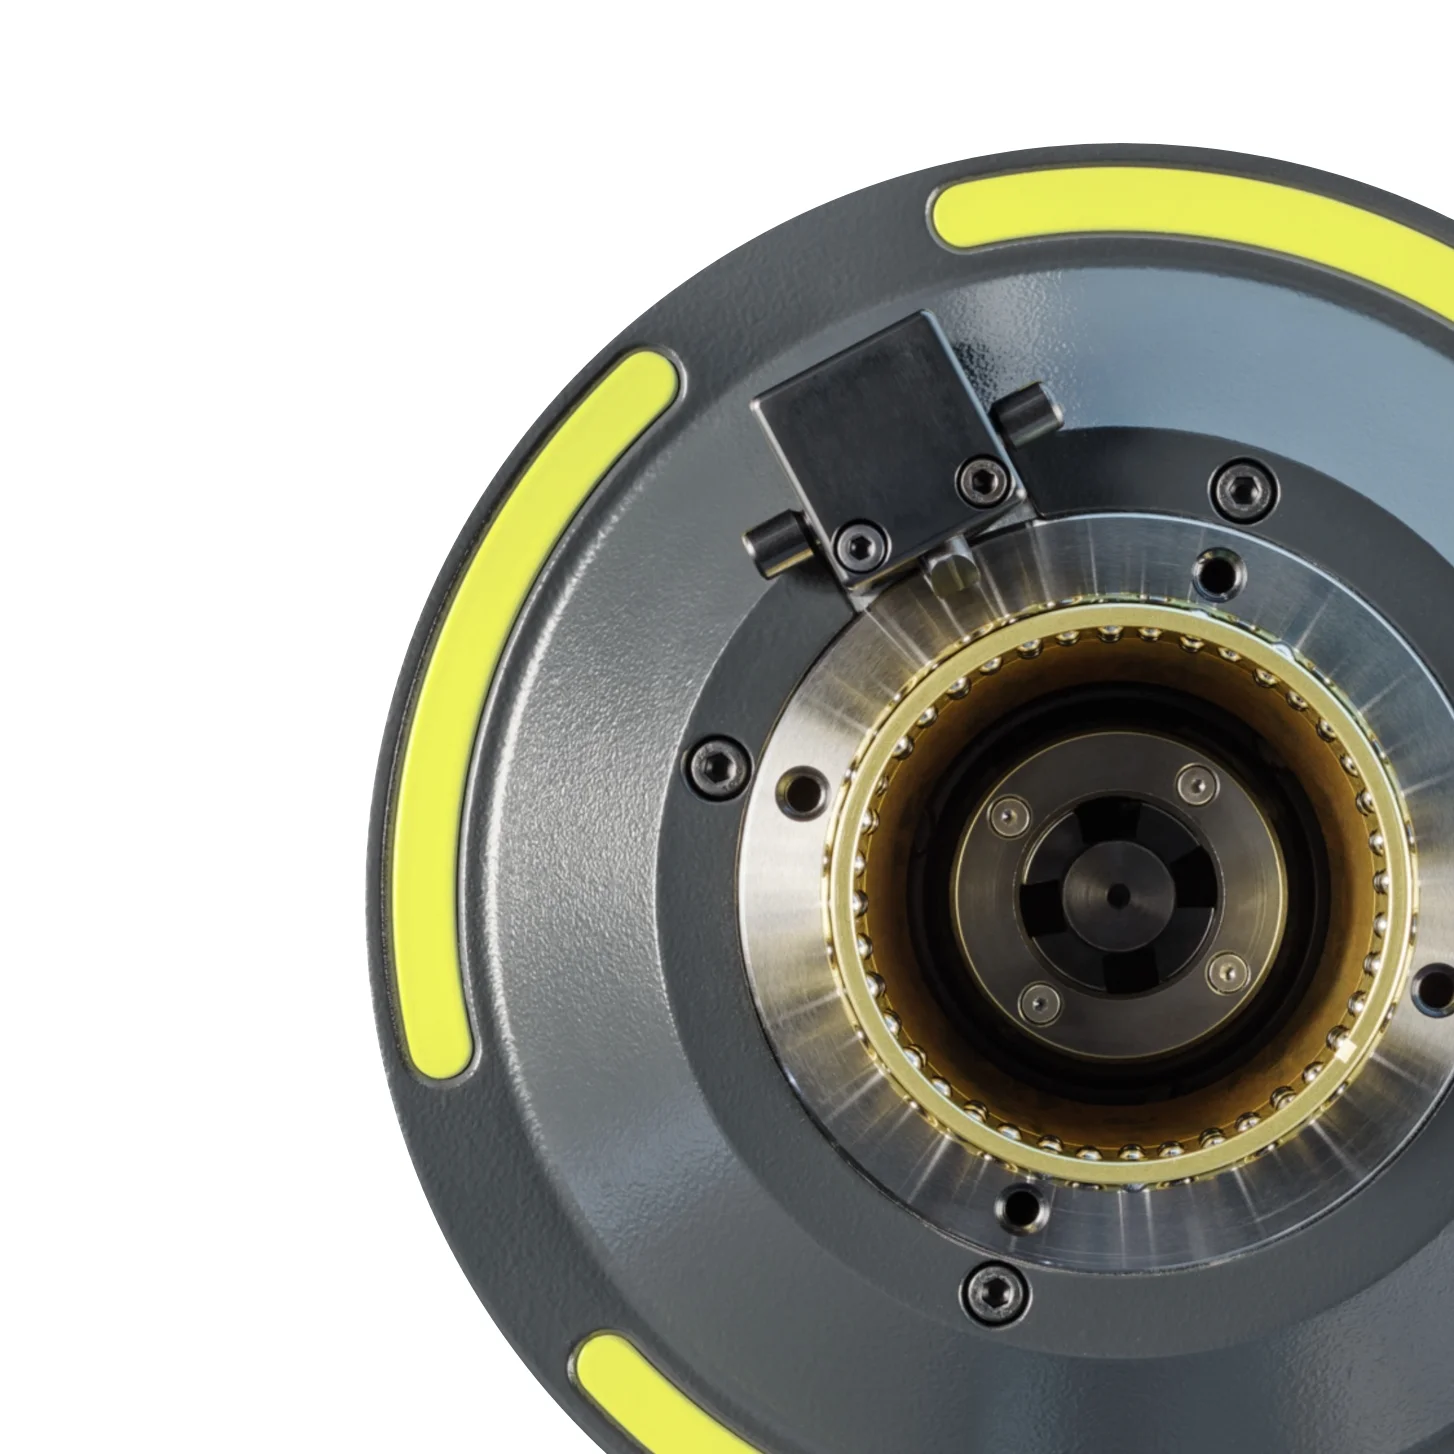
The »ace« spindle accepts any attachment holder directly and without play via its ball bushing. You can insert the appropriate tool holders into the attachment holders and clamp them force-actuated as in the machine tool. The attachment holder is changed in 10 seconds with an accuracy of < 1 µm. The ROD rotation encoder detects the exact position of the C-axis.

Europe